
Dave Ashe
VRA Realty
(484) 922-8640
136 Total Sales
2 in East Whiteland
$600K - $680K Price Range

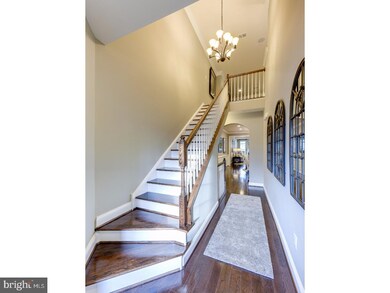
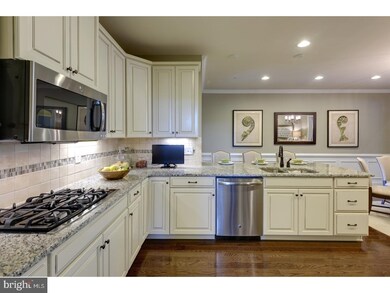

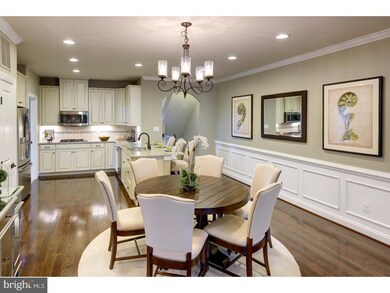
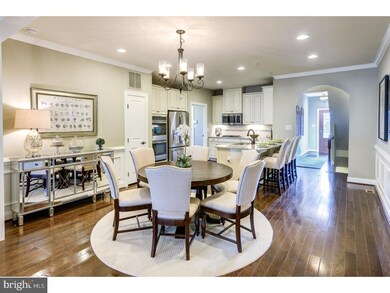
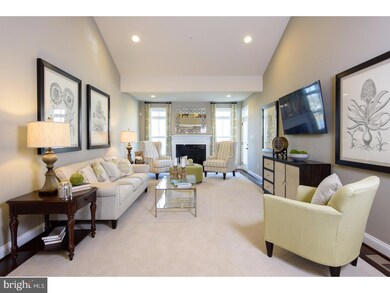
Back on the market- don't miss your chance to move into a new villa home before the holidays! Enjoy the convenience of the Franklin Hall's first-floor master bedroom, thoughtfully designed for the way you really live. This home is ideal for multi-generational living with its expansive basement, two large secondary bedrooms each featuring walk-in closets, plenty of storage space, and a 2-car garage. The foyer entrance that leads into the flowing living space where the dine-in kitchen extends into the light-filled great room ? perfect for casual everyday dining or formal entertaining! Luxury finishes include ceramic tiling in all full baths, granite vanities in the owner's bath, and a gourmet kitchen with granite countertops, 42-inch Timberlake cabinetry, hardwood flooring, stainless steel appliances and gas cooking with direct-vent exhaust. This Quick Move-In home includes extensions to the great room and owner's suite and it will be ready for you to move right in with a refrigerator, washer, and dryer all included! This home also includes a finished walkout basement with 2 full sized windows and a sliding double patio door. And in this low-maintenance community, you'll spend more time enjoying all that Atwater has to offer. Ready for a November move-in, just in time for the holidays! Ask for details today! Open 7 days/week. Photos are representative.
Last Agent to Sell the Property
TONY SUKANICK
asukanic@nvrinc.com NVHomes License #TREND:60062971 Listed on: 08/22/2017
Co-Listed By
Blair Dameron
bdameron@nvrinc.com NVR, INC.
Last Buyer's Agent
(215) 583-7777 swamyen@yahoo.com Realty Mark Cityscape-Huntingdon Valley License #1860599
Dave Ashe
VRA Realty
(484) 922-8640
136 Total Sales
2 in East Whiteland
$600K - $680K Price Range
Tammy Harrison
Compass RE
(484) 592-4828
88 Total Sales
1 in East Whiteland
$884,000 Price
Christine Dick
EXP Realty, LLC
(610) 569-0158
36 Total Sales
1 in East Whiteland
$430,000 Price
Samantha Giardinelli
Compass RE
(484) 978-9244
74 Total Sales
1 in East Whiteland
$1,165,000 Price
Andrea Fonash
Four Oaks Real Estate LLC
(484) 922-9397
128 Total Sales
1 in East Whiteland
$470,728 Price
Maria Doyle
Compass RE
(484) 592-6091
144 Total Sales
2 in East Whiteland
$585K - $678K Price Range
We collect this data history from publicly available records. To have your information removed, we recommend requesting removal directly through your county’s website.
| Date | Event | Price | List to Sale | Price per Sq Ft |
|---|---|---|---|---|
| 11/15/2017 11/15/17 | Sold | $519,990 | 0.0% | $148 / Sq Ft |
| 08/28/2017 08/28/17 | Pending | -- | -- | -- |
| 08/22/2017 08/22/17 | For Sale | $519,990 | -- | $148 / Sq Ft |
TS
Seller's Agent in 2017
TONY SUKANICK
NVHomes
BD
Seller Co-Listing Agent in 2017
Blair Dameron
NVR, INC.
Buyer's Agent in 2017
Enjamuri Swamy
Realty Mark Cityscape-Huntingdon Valley
(484) 857-9269
318 Total Sales
Source: Bright MLS
MLS Number: 1000438035
Disclaimer: Certain information contained herein is derived from information provided by parties other than Homes.com. All information provided is deemed reliable, but is not guaranteed to be accurate and should be independently verified.
The data relating to real estate for sale on this website appears in part through the BRIGHT Internet Data Exchange program, a voluntary cooperative exchange of property listing data between licensed real estate brokerage firms, and is provided by BRIGHT through a licensing agreement.
Listing information is from various brokers who participate in the Bright MLS IDX program and not all listings may be visible on the site.
The property information being provided on or through the website is for the personal, non-commercial use of consumers and such information may not be used for any purpose other than to identify prospective properties consumers may be interested in purchasing.
Some properties which appear for sale on the website may no longer be available because they are for instance, under contract, sold or are no longer being offered for sale.
Property information displayed is deemed reliable but is not guaranteed.
Copyright 2026 Bright MLS, Inc.
Ask me questions while you tour the home.