


318 Purcell Ave Cincinnati, OH 45205
East Price Hill NeighborhoodAbout This Home
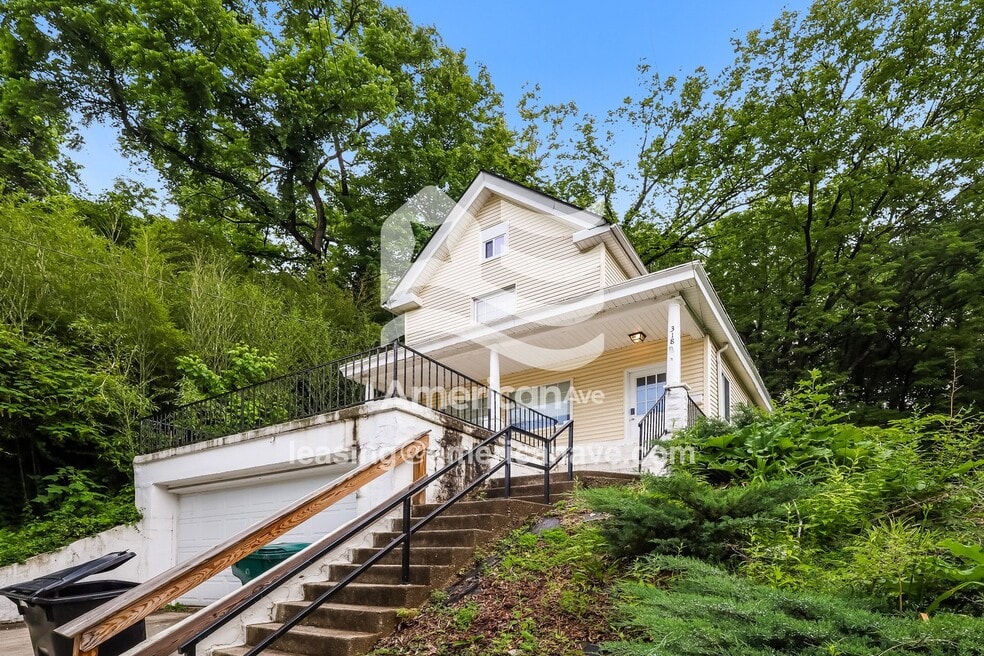
Discover this freshly renovated 3-bedroom, 1-bath home on Purcell Ave in the Price Hill subdivision of Cincinnati.
We are pet-friendly! Your dogs and cats are welcome at 318 Purcell Avenue.
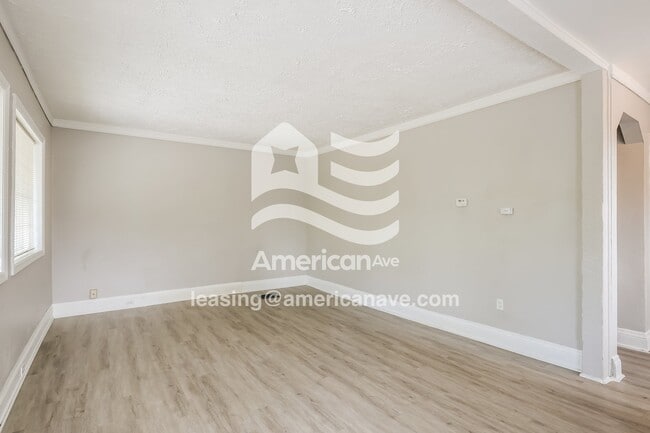
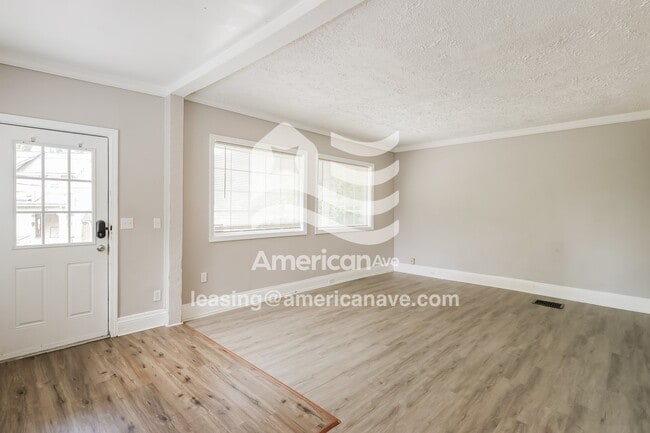
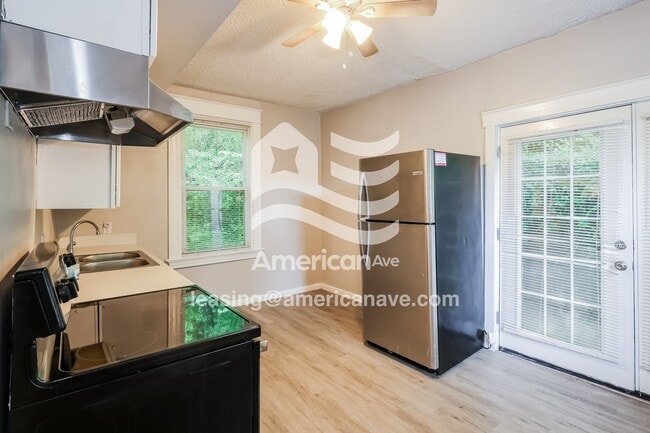
This home boasts recent upgrades, creating a modern and welcoming feel. You'll find essential amenities like whole-home Air Conditioning, a refrigerator, washer/dryer hookups, and a well-equipped kitchen featuring an electric Stove and Oven and granite/quartz countertops. Stylish luxury vinyl plank flooring runs throughout, complemented by tiled bathrooms for a polished look.
This two and a half-story home sits on more than a tenth of an acre of land. Enjoy sunny afternoons and warm evenings overlooking your private yard from the porch.
318 Purcell Avenue has a finished basement, perfect for climate-controlled storage and special projects.
Parking is hassle-free with your private Attached Garage.
Applications are processed in the order they are completed and received. We gladly accept Section 8 / Housing Choice Vouchers. We consider a variety of factors, including household income, estimated living expenses, and credit history in our application review process. Application does not guarantee a lease.
American Avenue is an Equal Housing Lessor under the FHA. Applicable local, state and federal laws may apply. Lease terms and conditions apply. This is not an offer to rent. You must submit additional information for review and approval. Listing features may not be accurate and should be confirmed by touring the home.
Avoid rental scams! American Avenue does not list homes on Facebook Marketplace, TikTok, or Craigslist. We will never ask you to pay money via Zelle, CashApp, Bitcoin, or any method outside our website. Do not trust anyone offering you this home for a lower price than you see advertised here.
Click "Request a tour" to schedule your free self-tour.
In addition to monthly rent, tenants pay for all utilities, and if American Avenue or a third party processes any utility bills on the tenant’s behalf, an additional Utility Bill Management fee of $14.99 per month applies. Tenants must pay for the Resident Protection Plus+ program ($53.68 per month). Animal Rent is $55 per pet per month (subject to applicable law).

House Details
Property Information
- Built in 1912
- 1 unit
House Features
- Air Conditioning
- Washer/Dryer Hookup
- Heating
Kitchen Features & Appliances
- Refrigerator
- Oven
- Range
Fees and Policies
The fees below are based on community-supplied data and may exclude additional fees and utilities. Use the Rent Estimate Calculator to determine your monthly and one-time costs based on your requirements.
Property Fee Disclaimer: Based on community-supplied data and independent market research. Subject to change without notice. May exclude fees for mandatory or optional services and usage-based utilities.
Map
Property History
We collect this data history from publicly available records. To have your information removed, we recommend requesting removal directly through your county’s website.
| Date | Event | Price | List to Sale | Price per Sq Ft | Prior Sale |
|---|---|---|---|---|---|
| 07/30/2026 07/30/26 | For Rent | $1,472 | 0.0% | -- | |
| 07/21/2026 07/21/26 | Off Market | $1,472 | -- | -- | |
| 06/09/2026 06/09/26 | Price Changed | $1,472 | -1.7% | $1 / Sq Ft | |
| 06/05/2026 06/05/26 | Price Changed | $1,497 | -1.6% | $1 / Sq Ft | |
| 05/31/2026 05/31/26 | Price Changed | $1,522 | -1.6% | $1 / Sq Ft | |
| 05/21/2026 05/21/26 | Price Changed | $1,547 | -1.6% | $1 / Sq Ft | |
| 05/20/2026 05/20/26 | Price Changed | $1,572 | -1.6% | $1 / Sq Ft | |
| 03/28/2026 03/28/26 | Price Changed | $1,597 | -3.0% | $1 / Sq Ft | |
| 12/22/2025 12/22/25 | Price Changed | $1,647 | -1.5% | $1 / Sq Ft | |
| 12/16/2025 12/16/25 | Price Changed | $1,672 | -1.5% | $1 / Sq Ft | |
| 12/12/2025 12/12/25 | Price Changed | $1,697 | -1.6% | $1 / Sq Ft | |
| 12/08/2025 12/08/25 | Price Changed | $1,725 | -1.4% | $1 / Sq Ft | |
| 12/06/2025 12/06/25 | Price Changed | $1,750 | -4.1% | $1 / Sq Ft | |
| 12/05/2025 12/05/25 | Price Changed | $1,825 | -5.2% | $1 / Sq Ft | |
| 12/04/2025 12/04/25 | For Rent | $1,925 | 0.0% | -- | |
| 01/07/2014 01/07/14 | Off Market | $10,000 | -- | -- | |
| 10/09/2013 10/09/13 | Sold | $10,000 | -- | $6 / Sq Ft | View Prior Sale |
- 381 Cityscape West Dr
- 377 Cityscape West Dr
- 385 Cityscape West Dr
- 355 Grand Ave
- 382 Grand Ave
- 409 Purcell Ave
- 429 Considine Ave
- 408 Elberon Ave
- 434 Considine Ave
- 451 Purcell Ave
- 452 Grand Ave
- 458 Grand Ave
- 3505 Rosecliff Dr
- 323 Mount Hope Ave
- 603 Hawthorne Ave
- 500 Fairbanks Ave
- 512 Fairbanks Ave
- 3422 Bassett Rd
- 538 Grand Ave
- 540 Grand Ave
- 406 Crestline Ave
- 490 Mt Hope Ave
- 729 Grand Ave
- 3543 Sedler St
- 2365 Maryland Ave Unit K&M)
- 780 Wells St Unit 3
- 816 Purcell Ave
- 805 Oak St Unit Apartment 2
- 2150 Staebler St
- 3126 River Rd
- 26 Euclid St Unit Apartment 2
- 3643 W 8th St Unit 2
- 939 Chateau Ave Unit 1
- 939 Chateau Ave Unit 3
- 954 Hawthorne Ave Unit Flr 1
- 2704 Morrow Place
- 3912 Delhi Rd
- 953 Wells St Unit 2
- 101 Shelby St
- 929 State Ave Unit 2
Ask me questions while you tour the home.