
Melodie Smith
EXP Realty LLC
(854) 777-0660
120 Total Sales
1 in Georgetown
$228,000 Price
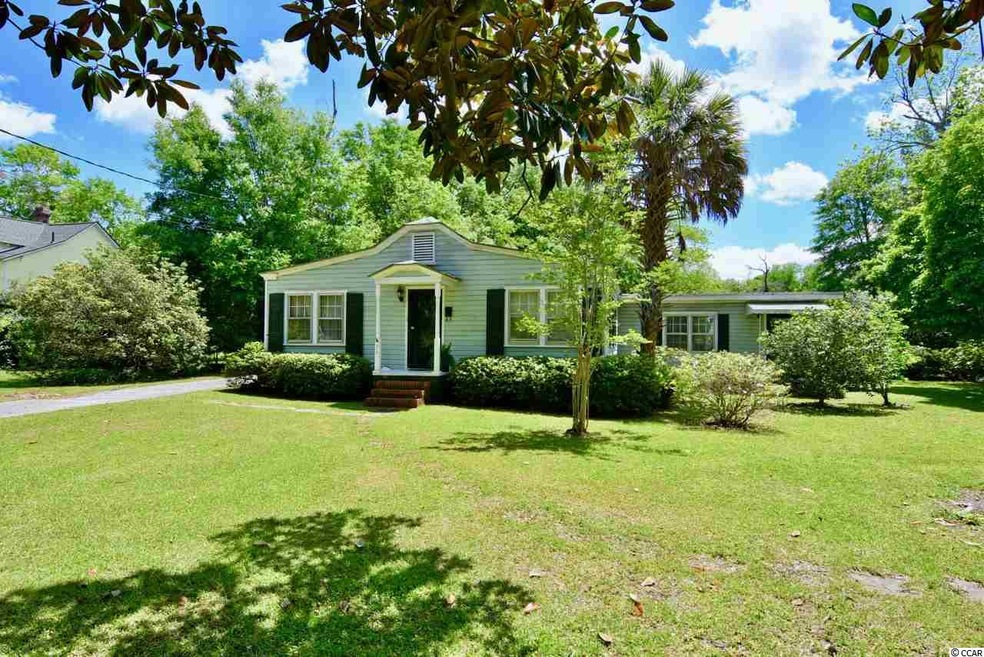
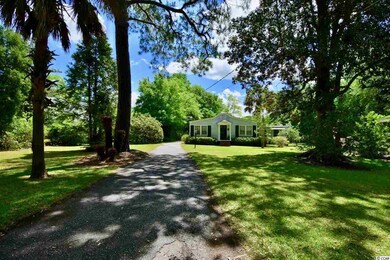
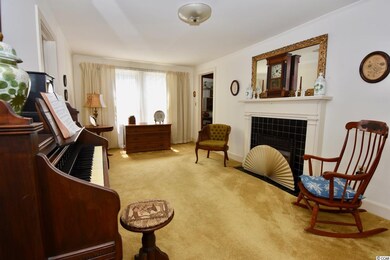
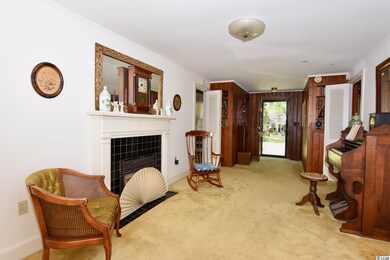
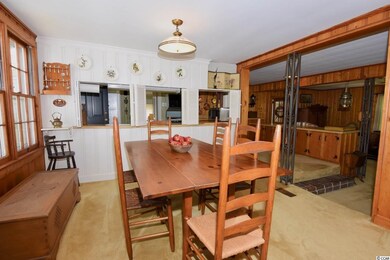
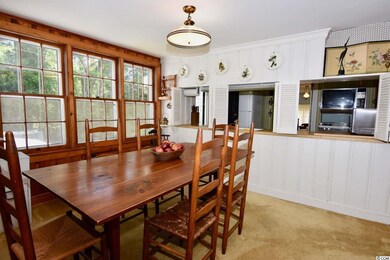
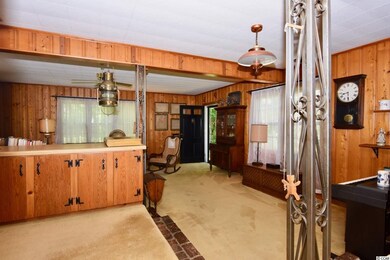
Charming! One word says it all! The original structure of this home was built in the original footprint of the carriage house for the home next door located at 316 Screven Street. The home "expanded" as the family grew throughout the years with several additions. The original structure has a central living room flanked by two bedrooms on one side and one bedroom on the other. The kitchen, den, and master bedroom are part of the later additions. A workshop out back has endless possibilities. The lot is over a half an acre of glorious mature landscaping planted many years ago. Let your imagination run wild with this property that is waiting for its new owner to love it like the past owners have!
Last Agent to Sell the Property
Peace Sotheby's Intl Realty PI License #15190 Listed on: 04/16/2018
Melodie Smith
EXP Realty LLC
(854) 777-0660
120 Total Sales
1 in Georgetown
$228,000 Price
William 'Bill' Moody
The Litchfield Company Real Estate
(843) 919-4095
61 Total Sales
3 in Georgetown
$25K - $404K Price Range
Carolyn Robertson
Realty ONE Group DocksideSouth
(854) 854-4722
46 Total Sales
1 in Georgetown
$360,000 Price
LD
Lisa Donkle
NextHome The Agency Group
(854) 202-8559
62 Total Sales
1 in Georgetown
$389,990 Price
Ashley Severance
Atlantic Properties Of The LowCountry
(854) 202-9857
346 Total Sales
3 in Georgetown
$2.7M - $3.5M Price Range
Tracy Mau
Tidewater Properties
(854) 600-4545
51 Total Sales
4 in Georgetown
$14K - $290K Price Range
We collect this data history from publicly available records. To have your information removed, we recommend requesting removal directly through your county’s website.
| Date | Event | Price | List to Sale | Price per Sq Ft |
|---|---|---|---|---|
| 12/27/2018 12/27/18 | Sold | $230,000 | -11.5% | $128 / Sq Ft |
| 08/07/2018 08/07/18 | Price Changed | $259,900 | -21.0% | $145 / Sq Ft |
| 04/16/2018 04/16/18 | For Sale | $329,000 | -- | $184 / Sq Ft |
We collect this data history from publicly available records. To have your information removed, we recommend requesting removal directly through your county’s website.
| Year | Tax Paid | Tax Assessment Tax Assessment Total Assessment is a certain percentage of the fair market value that is determined by local assessors to be the total taxable value of land and additions on the property. | Land | Improvement |
|---|---|---|---|---|
| 2024 | $5,372 | $14,587 | $6,964 | $7,623 |
| 2023 | $5,372 | $14,587 | $6,964 | $7,623 |
| 2022 | $4,810 | $14,587 | $6,964 | $7,623 |
| 2021 | $4,699 | $0 | $0 | $0 |
| 2020 | $4,695 | $0 | $0 | $0 |
| 2019 | $4,024 | $0 | $0 | $0 |
| 2018 | $1,046 | $68,320 | $0 | $0 |
| 2017 | $901 | $68,320 | $0 | $0 |
| 2016 | $887 | $6,832 | $0 | $0 |
| 2015 | $769 | $0 | $0 | $0 |
| 2014 | $769 | $166,400 | $70,000 | $96,400 |
| 2012 | -- | $166,400 | $70,000 | $96,400 |
Seller's Agent in 2018
Carol Jayroe
Peace Sotheby's Intl Realty PI
(843) 240-4492
55 Total Sales
Source: Coastal Carolinas Association of REALTORS®
MLS Number: 1809156
APN: 05-0030 -073.01.00
Disclaimer: Certain information contained herein is derived from information provided by parties other than Homes.com. All information provided is deemed reliable, but is not guaranteed to be accurate and should be independently verified.
Provided courtesy of the Coastal Carolinas MLS. Copyright 2026 of the Coastal Carolinas MLS. All rights reserved. Information is provided exclusively for consumers' personal, non-commercial use, and may not be used for any purpose other than to identify prospective properties consumers may be interested in purchasing, and that the data is deemed reliable but is not guaranteed accurate by the Coastal Carolinas MLS.
Ask me questions while you tour the home.