
Michelle Smith
Platinum Realty of St. Louis
(636) 422-5721
64 Total Sales
6 in Wright City
$34K - $330K Price Range


Estimated Value: $269,800
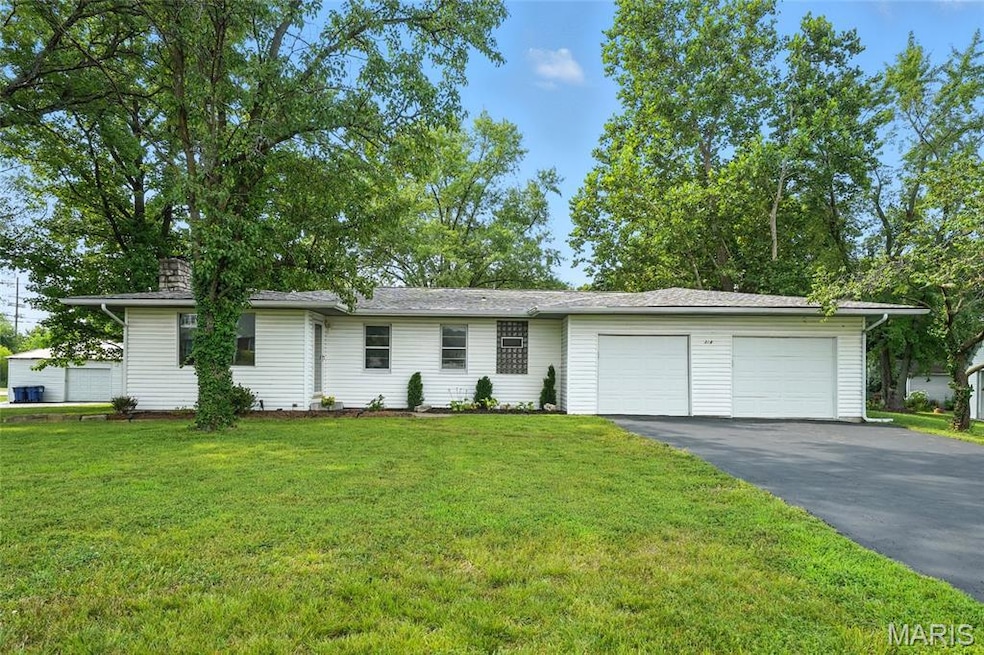
Welcome home. Enjoy 3 good sized bedroom, 2 bath ranch home with an oversized 2 car garage. Beautiful hardwood floors throughout house. Kitchen and bath have new flooring. White kitchen cabinets with granite countertops and new dishwasher. Separate dining room. There is a bonus room off primary bedroom, could be office or oversized walk in closet. Main floor laundry. Large 3 season room with new windows and door. Full walk-up basement. Outside you will find a deck, large patio and large outdoor chimney. Located in the heart of Wright City, walk to grocery store, post office, hardware store and restaurants. Small town country feel. Move in Ready, already Passed Occupancy. Agent owned. 1 Year AHS Shield Essential Home protection plan paid by sellers not to exceed $550.00
Last Agent to Sell the Property
Coldwell Banker Realty - Gundaker License #2012008002 Listed on: 08/08/2025
Last Buyer's Agent
Coldwell Banker Realty - Gundaker West Regional License #2001028242
We collect this data history from publicly available records. To have your information removed, we recommend requesting removal directly through your county’s website.
Michelle Smith
Platinum Realty of St. Louis
(636) 422-5721
64 Total Sales
6 in Wright City
$34K - $330K Price Range
Tracy Theede
Worth Clark Realty
(314) 310-6783
33 Total Sales
1 in Wright City
$330,000 Price
Melissa Boyer
Expert Realty LLC
(314) 833-8701
83 Total Sales
1 in Wright City
$425,000 Price
Susan Brewer
Susan Brewer Service First RE
(314) 742-9382
276 Total Sales
1 in Wright City
$268,387 Price
Logan Strain
Coldwell Banker Realty - Gundaker
(636) 487-4728
457 Total Sales
5 in Wright City
$248K - $3.6M Price Range
Nicholas Wagenknecht
SCHNEIDER Real Estate
(314) 916-6811
222 Total Sales
2 in Wright City
$145K - $210K Price Range
We collect this data history from publicly available records. To have your information removed, we recommend requesting removal directly through your county’s website.
| Date | Buyer | Sale Price | Title Company |
|---|---|---|---|
| -- | Us Title | ||
| -- | None Listed On Document |
We collect this data history from publicly available records. To have your information removed, we recommend requesting removal directly through your county’s website.
| Date | Status | Borrower | Loan Amount |
|---|---|---|---|
| Open | $238,500 | ||
| Previous Owner | $259,900 |
We collect this data history from publicly available records. To have your information removed, we recommend requesting removal directly through your county’s website.
| Date | Event | Price | List to Sale | Price per Sq Ft | Prior Sale |
|---|---|---|---|---|---|
| 10/15/2025 10/15/25 | Sold | -- | -- | -- | |
| 09/12/2025 09/12/25 | Pending | -- | -- | -- | |
| 09/10/2025 09/10/25 | Price Changed | $269,900 | -1.9% | $159 / Sq Ft | |
| 08/26/2025 08/26/25 | Price Changed | $275,000 | -3.5% | $162 / Sq Ft | |
| 08/08/2025 08/08/25 | For Sale | $285,000 | +5.6% | $168 / Sq Ft | |
| 07/20/2023 07/20/23 | Sold | -- | -- | -- | View Prior Sale |
| 06/22/2023 06/22/23 | Pending | -- | -- | -- | |
| 06/13/2023 06/13/23 | Price Changed | $269,900 | -3.6% | $159 / Sq Ft | |
| 06/04/2023 06/04/23 | For Sale | $279,900 | -- | $165 / Sq Ft |
We collect this data history from publicly available records. To have your information removed, we recommend requesting removal directly through your county’s website.
| Year | Tax Paid | Tax Assessment Tax Assessment Total Assessment is a certain percentage of the fair market value that is determined by local assessors to be the total taxable value of land and additions on the property. | Land | Improvement |
|---|---|---|---|---|
| 2025 | $1,364 | $19,166 | $2,516 | $16,650 |
| 2024 | $1,364 | $16,960 | $2,226 | $14,734 |
| 2023 | $1,185 | $16,960 | $2,226 | $14,734 |
| 2022 | $1,106 | $15,704 | $2,062 | $13,642 |
| 2021 | $1,106 | $15,449 | $1,807 | $13,642 |
| 2020 | $1,103 | $15,449 | $1,807 | $13,642 |
| 2019 | $1,115 | $15,449 | $0 | $0 |
| 2017 | $1,078 | $15,656 | $0 | $0 |
| 2016 | $1,084 | $15,656 | $0 | $0 |
| 2015 | -- | $15,985 | $0 | $0 |
| 2011 | -- | $15,990 | $0 | $0 |
Seller's Agent in 2025
Sandra Boll
Coldwell Banker Realty - Gundaker
(314) 313-3644
43 Total Sales
Buyer's Agent in 2025
Cindy Schindler
Coldwell Banker Realty - Gundaker West Regional
(314) 398-3165
101 Total Sales
Source: MARIS MLS
MLS Number: MIS25053482
APN: 04-16.0-4-07-004.000.000
Disclaimer: Certain information contained herein is derived from information provided by parties other than Homes.com. All information provided is deemed reliable, but is not guaranteed to be accurate and should be independently verified.
All data is obtained from various sources and may not have been verified by broker or MLS GRID. Supplied Open House Information is subject to change without notice. All information should be independently reviewed and verified for accuracy. Properties may or may not be listed by the office/agent presenting the information. Some IDX listings have been excluded from this website.
Listings courtesy of MARIS MLS as distributed by MLS GRID.
Based on information submitted to the MLS GRID
Ask me questions while you tour the home.