
Lisa Wolf
Keller Williams North Shore West
(224) 332-2538
1,079 Total Sales
16 in Big Woods Marmion
$277K - $904K Price Range




Estimated Value: $509,086 - $559,000
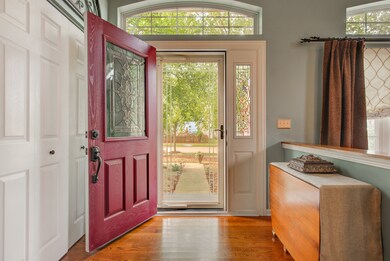
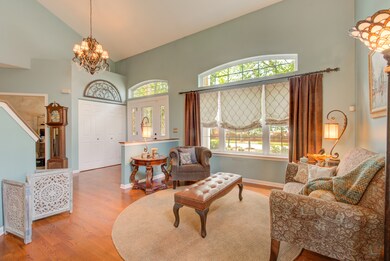
This fabulous 4 bedrooms and 2.5 baths in the desirable Savannah subdivision is nested in a central location close to shopping, restaurants, I-88, and all outdoor activities in nearby parks/forest preserves is ready for you to call home! An open floor plan, vaulted ceiling entrance lead you to living and formal dining rooms, extra-large windows and custom drapery and French door office room to accommodate your work-from-home schedule. Gorgeous eat-in kitchen with maple cabinets and updated SS appliances overlook a spacious family room with gas burning fireplace wrapped with views of a professionally landscaped fenced-in yard, and a wooden deck to host your next cookout or simply relax in your private oasis. A spacious master bedroom, an en suite large master bath, 2 walk in closets with custom organizers await you on the second floor. 3 car heated garage with epoxy floors and high ceilings ready to accommodate a lift for your 4th car. Finished basement with tons of storage. A huge list of upgrades is available including: New carpeting throughout the bedrooms (2020), New siding (2020), New water heater (2019), Furnace (2016), AC (2014) and many more updates.. Move-in ready - Make this your new address today!
Last Agent to Sell the Property
@properties Christie's International Real Estate License #475179243 Listed on: 10/22/2021
We collect this data history from publicly available records. To have your information removed, we recommend requesting removal directly through your county’s website.
Lisa Wolf
Keller Williams North Shore West
(224) 332-2538
1,079 Total Sales
16 in Big Woods Marmion
$277K - $904K Price Range
Haydee Rosas
Coldwell Banker Realty
(708) 905-8427
123 Total Sales
1 in Big Woods Marmion
$330,000 Price
Marzena Castillo
Baird & Warner Fox Valley - Geneva
(866) 527-7146
27 Total Sales
1 in Big Woods Marmion
$465,000 Price
Suma Prasad
Property Economics Inc.
(630) 454-1233
105 Total Sales
2 in Big Woods Marmion
$265K - $301K Price Range
Brian Khurelbaatar
Compass
(773) 869-7841
116 Total Sales
1 in Big Woods Marmion
$335,000 Price
Erin Hill
Coldwell Banker Real Estate Group
(224) 970-3247
173 Total Sales
4 in Big Woods Marmion
$220K - $515K Price Range
We collect this data history from publicly available records. To have your information removed, we recommend requesting removal directly through your county’s website.
| Date | Buyer | Sale Price | Title Company |
|---|---|---|---|
| -- | Burnet Title | ||
| Guerriero Allison | $290,000 | First American Title | |
| Rapisarda Samuel | $352,000 | Baird & Warner Title Service | |
| Paskewicz Alan W | $224,500 | Chicago Title Insurance Co |
We collect this data history from publicly available records. To have your information removed, we recommend requesting removal directly through your county’s website.
| Date | Status | Borrower | Loan Amount |
|---|---|---|---|
| Open | $330,000 | ||
| Previous Owner | Guerriero Allison | $232,000 | |
| Previous Owner | Rapisarda Samuel | $10,179 | |
| Previous Owner | Rapisarda Samuel | $259,000 | |
| Previous Owner | Paskewicz Alan W | $213,000 | |
| Previous Owner | Paskewicz Alan W | $10,000 | |
| Previous Owner | Paskewicz Alan W | $209,900 | |
| Previous Owner | Paskewicz Alan W | $209,650 | |
| Previous Owner | Paskewicz Alan W | $18,258 | |
| Previous Owner | Paskewicz Alan W | $8,000 |
We collect this data history from publicly available records. To have your information removed, we recommend requesting removal directly through your county’s website.
| Date | Event | Price | List to Sale | Price per Sq Ft |
|---|---|---|---|---|
| 12/06/2021 12/06/21 | Sold | $415,000 | +2.5% | $132 / Sq Ft |
| 10/25/2021 10/25/21 | Pending | -- | -- | -- |
| 10/22/2021 10/22/21 | For Sale | $405,000 | -- | $129 / Sq Ft |
We collect this data history from publicly available records. To have your information removed, we recommend requesting removal directly through your county’s website.
| Year | Tax Paid | Tax Assessment Tax Assessment Total Assessment is a certain percentage of the fair market value that is determined by local assessors to be the total taxable value of land and additions on the property. | Land | Improvement |
|---|---|---|---|---|
| 2025 | $11,838 | $154,964 | $29,672 | $125,292 |
| 2024 | $11,838 | $148,518 | $27,277 | $121,241 |
| 2023 | $11,981 | $134,796 | $24,757 | $110,039 |
| 2022 | $11,095 | $120,810 | $23,137 | $97,673 |
| 2021 | $10,713 | $114,577 | $21,943 | $92,634 |
| 2020 | $10,525 | $112,374 | $21,521 | $90,853 |
| 2019 | $10,377 | $108,396 | $20,759 | $87,637 |
| 2018 | $9,934 | $104,267 | $19,968 | $84,299 |
| 2017 | $9,746 | $100,829 | $19,310 | $81,519 |
| 2016 | $9,612 | $97,893 | $18,748 | $79,145 |
| 2015 | -- | $95,664 | $18,321 | $77,343 |
| 2014 | -- | $92,652 | $17,744 | $74,908 |
| 2013 | -- | $92,777 | $19,331 | $73,446 |
Seller's Agent in 2021
Rafi Sahakian
@ Properties
(847) 834-5099
2 in this area
79 Total Sales
SP
Buyer's Agent in 2021
Stan Patrick
Connect Realty.com, Inc.
(630) 710-0480
1 in this area
19 Total Sales
Source: Midwest Real Estate Data (MRED)
MLS Number: 11253078
APN: 12-36-403-011
Disclaimer: Certain information contained herein is derived from information provided by parties other than Homes.com. All information provided is deemed reliable, but is not guaranteed to be accurate and should be independently verified.
All data is obtained from various sources and may not have been verified by broker or MLS GRID. Supplied Open House Information is subject to change without notice. All information should be independently reviewed and verified for accuracy. Properties may or may not be listed by the office/agent presenting the information. Some IDX listings have been excluded from this website.
Listings courtesy of Midwest Real Estate Data (MRED) as distributed by MLS GRID.
Based on information submitted to the MLS GRID
Ask me questions while you tour the home.