
Jessica Durham
Grove Realty, LLC
(208) 759-7995
94 Total Sales
1 in Depot Bench
$965,500 Price

Estimated Value: $193,494
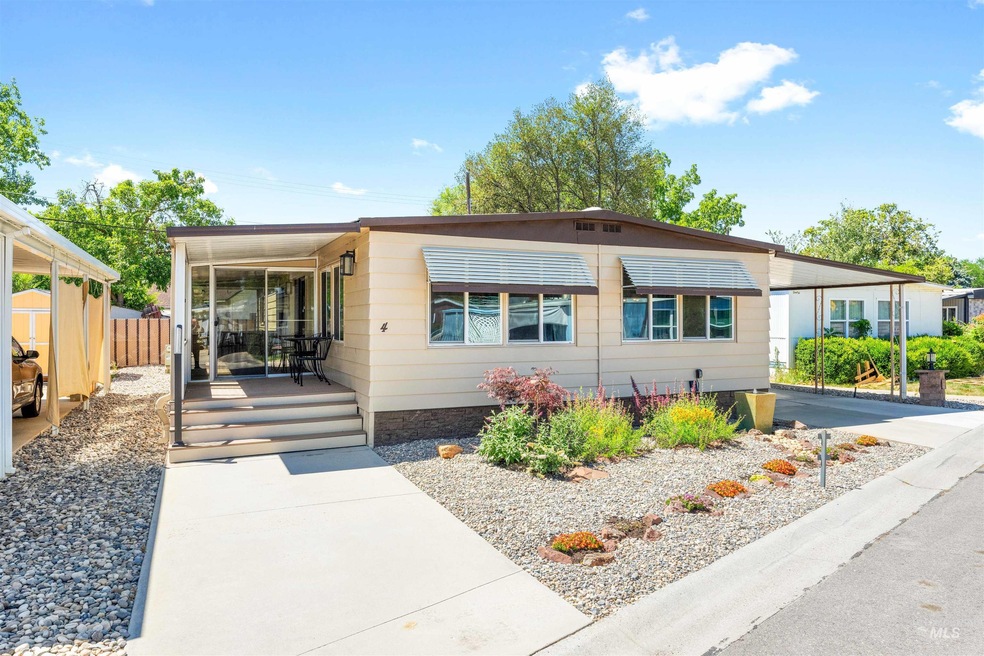
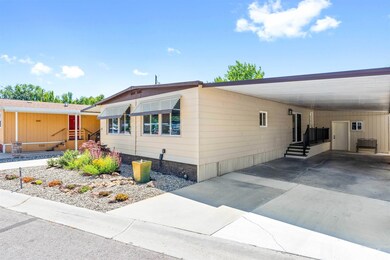
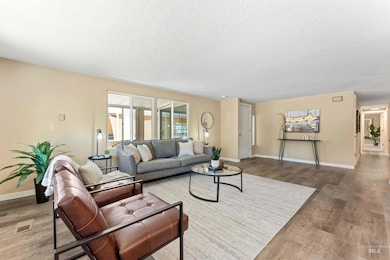
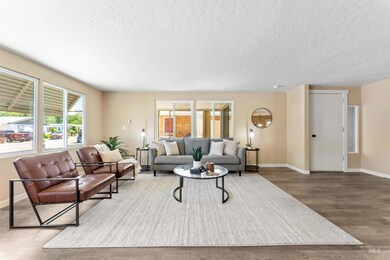
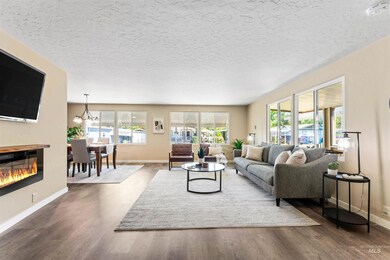
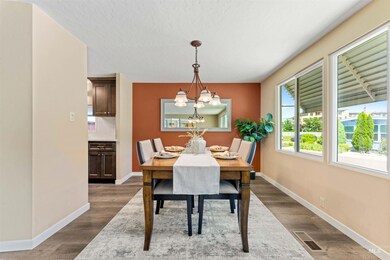
Beautifully remodeled 2 bed, 2 bath home on the Boise Bench. Located in the desirable 55+ community of Alpine Wheel Estates, this spacious home features new upgraded flooring, modern marble countertops, new cabinets, soft-close drawers throughout, solid core doors, two master bedroom closets, new light fixtures and fans, and so much more. Outside, you’ll find a covered porch, an 8x22 enclosed sunroom with Trex decking for your year-round enjoyment, deep 3-car covered carport, backyard storage shed, and even a shop with electricity! The low-maintenance yard is adorned with a tranquil water feature, and has both front and backyard drip lines for easy care of your favorite plants. Close to downtown, restaurants, entertainment venues, medical centers, outdoor recreations, and more.
Jessica Durham
Grove Realty, LLC
(208) 759-7995
94 Total Sales
1 in Depot Bench
$965,500 Price
Phabian Essink
Homes of Idaho
(208) 537-1988
52 Total Sales
1 in Depot Bench
$366,000 Price
Karen Brown
Homes of Idaho
(657) 325-5226
51 Total Sales
1 in Depot Bench
$394,900 Price
Alex Macdonald
Silvercreek Realty Group
(208) 944-1377
109 Total Sales
2 in Depot Bench
$327K - $619K Price Range
AJ Allen
Silvercreek Realty Group
(208) 248-0789
23 Total Sales
1 in Depot Bench
$338,900 Price
Sarah Libengood
Keller Williams Realty Boise
(208) 314-1849
180 Total Sales
3 in Depot Bench
$403K - $770K Price Range
We collect this data history from publicly available records. To have your information removed, we recommend requesting removal directly through your county’s website.
| Date | Event | Price | List to Sale | Price per Sq Ft |
|---|---|---|---|---|
| 02/04/2025 02/04/25 | Sold | -- | -- | -- |
| 01/17/2025 01/17/25 | Pending | -- | -- | -- |
| 11/25/2024 11/25/24 | Price Changed | $214,900 | -2.3% | $149 / Sq Ft |
| 10/22/2024 10/22/24 | Price Changed | $219,900 | -4.3% | $153 / Sq Ft |
| 09/19/2024 09/19/24 | Price Changed | $229,900 | -4.2% | $160 / Sq Ft |
| 07/25/2024 07/25/24 | For Sale | $239,900 | -- | $167 / Sq Ft |
We collect this data history from publicly available records. To have your information removed, we recommend requesting removal directly through your county’s website.
| Year | Tax Paid | Tax Assessment Tax Assessment Total Assessment is a certain percentage of the fair market value that is determined by local assessors to be the total taxable value of land and additions on the property. | Land | Improvement |
|---|---|---|---|---|
| 2026 | $532 | $113,600 | ||
| 2025 | $532 | $115,500 | ||
| 2024 | $276 | $59,300 | ||
| 2023 | $245 | $57,700 | ||
| 2022 | $245 | $56,400 | $0 | $0 |
| 2021 | $199 | $36,400 | $0 | $0 |
| 2020 | $330 | $27,800 | $0 | $0 |
| 2019 | $180 | $26,500 | $0 | $0 |
| 2018 | $165 | $21,700 | $0 | $0 |
| 2017 | $157 | $19,700 | $0 | $0 |
| 2016 | $162 | $19,800 | $0 | $0 |
| 2015 | $150 | $17,800 | $0 | $0 |
| 2012 | -- | $15,500 | $0 | $0 |
Seller's Agent in 2025
Jeannie Stace
Point Realty LLC
(208) 919-3056
2 in this area
26 Total Sales
Buyer's Agent in 2025
Debi Chamberlain
Point Realty LLC
(916) 690-5328
1 in this area
22 Total Sales
Source: Intermountain MLS
MLS Number: 98918672
APN: MVAND722402
Disclaimer: Certain information contained herein is derived from information provided by parties other than Homes.com. All information provided is deemed reliable, but is not guaranteed to be accurate and should be independently verified.
IDX information is provided exclusively for consumers’ personal, non-commercial use, that it may not be used for any purpose other than to identify prospective properties consumers may be interested in purchasing. IMLS does not assume any liability for missing or inaccurate data.
Information provided by IMLS is deemed reliable but not guaranteed.
Ask me questions while you tour the home.