
JUTTA ANTHONY
BERKSHIRE HATHAWAY HOMESERVICES R E PROF
(866) 441-1013
45 Total Sales
1 in Periwinkle
$420,000 Price


Estimated Value: $403,236
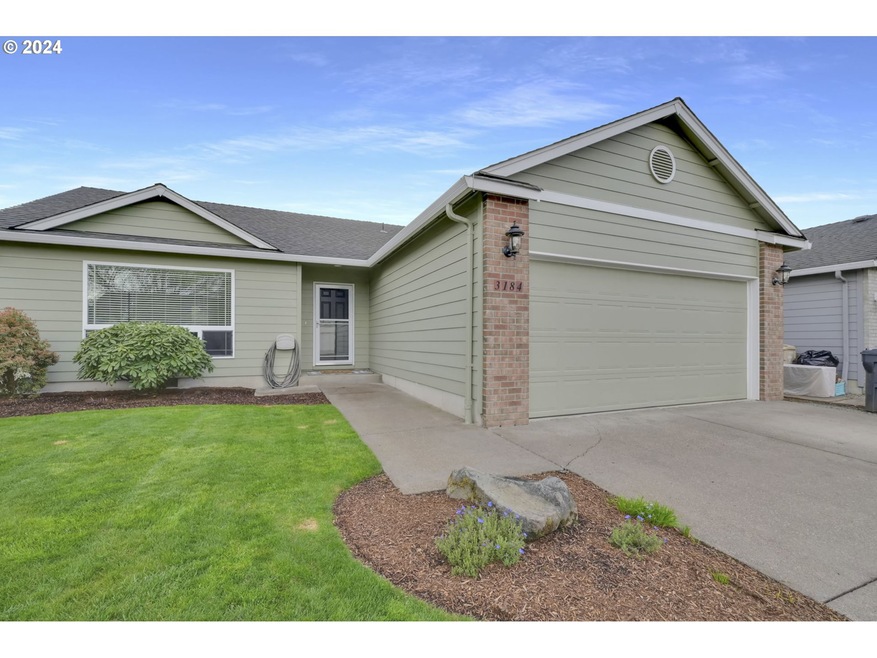
This immaculate home in Marquis Estates has had one caring owner since it was built in 2005. The living room is light and bright with tall ceilings and ceiling fan. The kitchen with island and custom oak cabinets has stainless steel appliances that stay, and a dining room with slider to the nice fenced back yard. A large shed is big enough to be a shop, there are underground sprinklers, and there is plenty of room for gardening. Newer laminate flooring leads you to the large bedrooms, including a spacious primary suite with walk-in closet. The indoor utility leads to the garage, complete with built in storage and a pull down stairway for more storage in the attic. A solar panel operates the attic fan. All in SE Albany with easy access to I-5 that makes commuting a breeze.
Last Agent to Sell the Property
Windermere RE Lane County Brokerage Phone: License #990200021 Listed on: 04/02/2024
We collect this data history from publicly available records. To have your information removed, we recommend requesting removal directly through your county’s website.
JUTTA ANTHONY
BERKSHIRE HATHAWAY HOMESERVICES R E PROF
(866) 441-1013
45 Total Sales
1 in Periwinkle
$420,000 Price
Teri MCKENZIE
NEXT DOOR REAL ESTATE GROUP
(877) 761-4446
33 Total Sales
1 in Periwinkle
$580,000 Price
Alfredo Lopez
RE/MAX Integrity
(541) 359-0002
142 Total Sales
2 in Periwinkle
$505,000 Price Range
Viridiana Rivera
URBAN PACIFIC REAL ESTATE
(971) 444-6465
46 Total Sales
1 in Periwinkle
$425,000 Price
Ellen Wright
HEART & SOUL REALTY
(458) 221-9374
96 Total Sales
1 in Periwinkle
$368,000 Price
Brooke Hamby
Triple Oaks Realty LLC
(458) 221-9884
134 Total Sales
1 in Periwinkle
$369,900 Price
We collect this data history from publicly available records. To have your information removed, we recommend requesting removal directly through your county’s website.
| Date | Buyer | Sale Price | Title Company |
|---|---|---|---|
| -- | Amerititle | ||
| Sloan Crystal | $403,000 | Amerititle | |
| Watts Amanda Rae | -- | Ticor Title | |
| Grimps Barnes Amanda Rae | -- | None Available | |
| Grimps Barnes Amanda Rae | $158,500 | Fidelity Natl Title Ins Co |
We collect this data history from publicly available records. To have your information removed, we recommend requesting removal directly through your county’s website.
| Date | Status | Borrower | Loan Amount |
|---|---|---|---|
| Open | $388,605 | ||
| Closed | Sloan Crystal | $389,586 | |
| Previous Owner | Sloan Crystal | $391,000 | |
| Previous Owner | Watts Amanda Rae | $135,384 | |
| Previous Owner | Grimps Barnes Amanda Rae | $150,575 |
We collect this data history from publicly available records. To have your information removed, we recommend requesting removal directly through your county’s website.
| Date | Event | Price | List to Sale | Price per Sq Ft |
|---|---|---|---|---|
| 06/21/2024 06/21/24 | Sold | $403,000 | -2.9% | $307 / Sq Ft |
| 04/25/2024 04/25/24 | Pending | -- | -- | -- |
| 04/02/2024 04/02/24 | For Sale | $415,000 | -- | $316 / Sq Ft |
We collect this data history from publicly available records. To have your information removed, we recommend requesting removal directly through your county’s website.
| Year | Tax Paid | Tax Assessment Tax Assessment Total Assessment is a certain percentage of the fair market value that is determined by local assessors to be the total taxable value of land and additions on the property. | Land | Improvement |
|---|---|---|---|---|
| 2025 | $3,472 | $173,615 | ||
| 2024 | $3,371 | $168,564 | ||
| 2023 | $3,868 | $193,410 | $0 | $0 |
| 2022 | $3,801 | $187,780 | $0 | $0 |
| 2021 | $3,578 | $182,320 | $0 | $0 |
| 2020 | $3,531 | $177,010 | $0 | $0 |
| 2019 | $3,448 | $171,860 | $0 | $0 |
| 2018 | $3,359 | $166,860 | $0 | $0 |
| 2017 | $3,238 | $162,000 | $0 | $0 |
| 2016 | $2,925 | $157,290 | $0 | $0 |
| 2015 | $2,732 | $152,710 | $0 | $0 |
| 2014 | $2,600 | $148,270 | $0 | $0 |
Seller's Agent in 2024
Kelly Cooley
Windermere RE Lane County
(541) 465-8119
1 in this area
156 Total Sales
ON
Buyer's Agent in 2024
OR and WA Non Rmls
Non Rmls Broker
Source: Regional Multiple Listing Service (RMLS)
MLS Number: 24570641
APN: 0903302
Disclaimer: Certain information contained herein is derived from information provided by parties other than Homes.com. All information provided is deemed reliable, but is not guaranteed to be accurate and should be independently verified.
The content relating to real estate for sale on this web site comes in part from the IDX program of the RMLS™ of Portland, Oregon. Real estate listings held by brokerage firms other than Ten-X are marked with the RMLS™ logo, and detailed information about these properties includes the names of the listing brokers. Listing content is copyright © 2026 RMLS™, Portland, Oregon. Some properties which appear for sale on this web site may subsequently have sold or may no longer be available. All information provided is deemed reliable but is not guaranteed and should be independently verified.
Ask me questions while you tour the home.