
Hunter Deegan
Orchard Brokerage LLC
(720) 706-9642
96 Total Sales
1 in Table Mesa
$1,515,000 Price
Estimated Value: $621,383
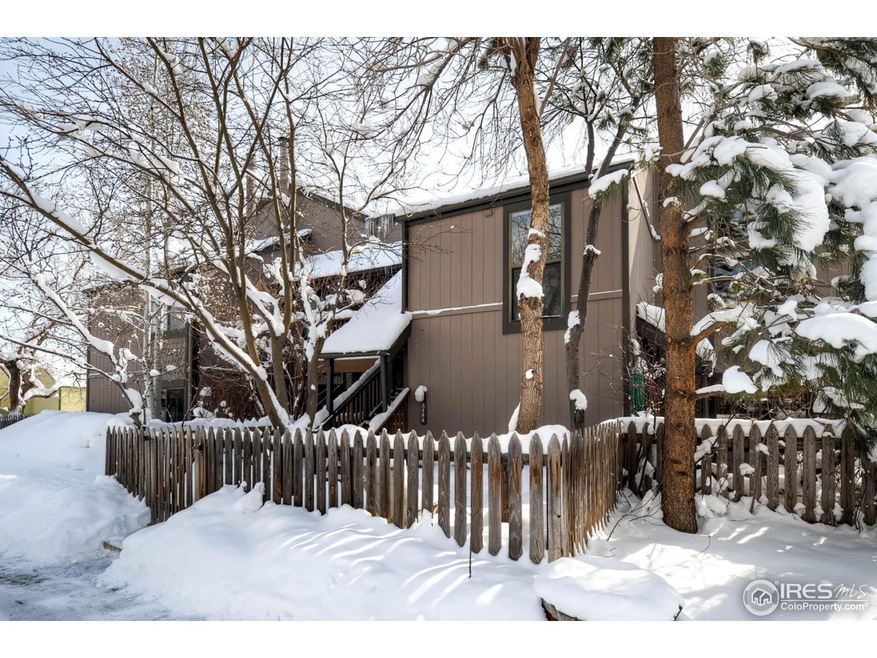
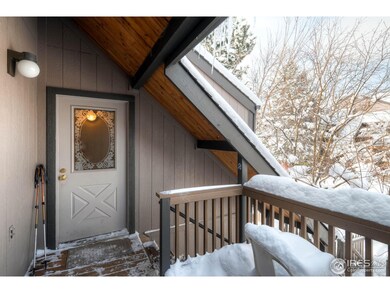
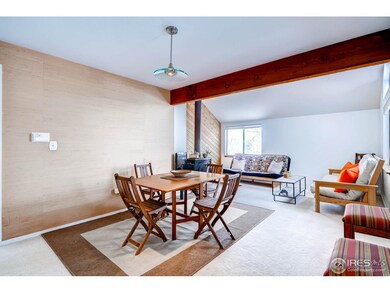
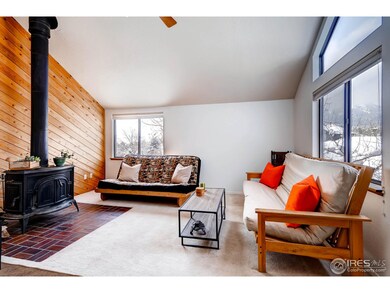
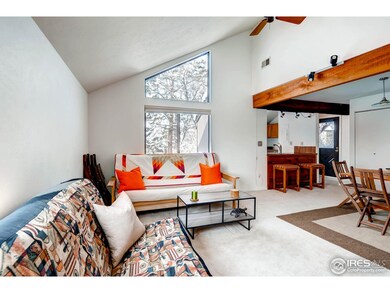
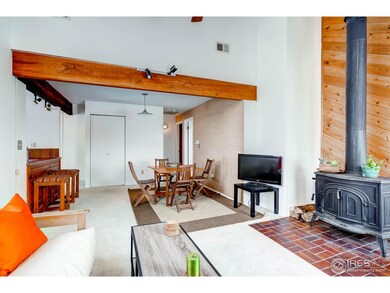
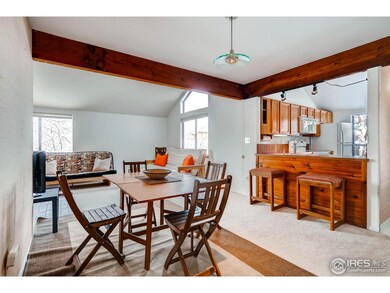
Prepare to be charmed. This wonderful condo is tucked away in a magical setting, boasts incredible views, and comes complete with two separate outdoor areas. The high ceilings and light and bright spaces create the impression of a much larger home. The garage and storage provide plenty of room for your toys. Leave your worries behind - the water heater and range are brand new. Don't miss the incredible trails right across the street!
Last Agent to Sell the Property
Grant Muller
Compass-Denver Listed on: 02/24/2015
We collect this data history from publicly available records. To have your information removed, we recommend requesting removal directly through your county’s website.
Hunter Deegan
Orchard Brokerage LLC
(720) 706-9642
96 Total Sales
1 in Table Mesa
$1,515,000 Price
Brian Margolis
eXp Realty LLC
(720) 807-5225
118 Total Sales
3 in Table Mesa
$1,020,000 Price Range
Clare Gleason
eXp Realty LLC
(720) 605-3264
48 Total Sales
2 in Table Mesa
$775,000 Price Range
Marla Cody
Resident Realty North Metro LLC
(720) 738-6805
75 Total Sales
1 in Table Mesa
$1,025,000 Price
Zana Leiferman
Real Realty Colorado LLC
(720) 780-0761
166 Total Sales
4 in Table Mesa
$635K - $1.3M Price Range
Kate Smith
KHS Real Estate
(720) 713-3655
44 Total Sales
1 in Table Mesa
$952,000 Price
We collect this data history from publicly available records. To have your information removed, we recommend requesting removal directly through your county’s website.
| Date | Buyer | Sale Price | Title Company |
|---|---|---|---|
| -- | None Available | ||
| Veenendaal Arthur L | $370,000 | Fidelity National Title Ins | |
| Roberts Joseph Owen | $328,000 | Heritage Title | |
| Dornbush Talya | -- | None Available | |
| Dornbush Talya | $275,000 | First Colorado Title | |
| Kramer Jakob | $195,000 | -- | |
| Barson David | $156,500 | First American Heritage Titl | |
| 3184 Redstone Llc | $77,000 | -- | |
| 3184 Redstone Llc | $73,300 | -- |
We collect this data history from publicly available records. To have your information removed, we recommend requesting removal directly through your county’s website.
| Date | Status | Borrower | Loan Amount |
|---|---|---|---|
| Previous Owner | $255,000 | ||
| Previous Owner | Roberts Joseph Owen | $228,000 | |
| Previous Owner | Dornbush Talya | $196,100 | |
| Previous Owner | Dornbush Talya | $220,000 | |
| Previous Owner | Kramer Jakob | $189,440 |
We collect this data history from publicly available records. To have your information removed, we recommend requesting removal directly through your county’s website.
| Date | Event | Price | List to Sale | Price per Sq Ft | Prior Sale |
|---|---|---|---|---|---|
| 05/03/2020 05/03/20 | Off Market | $370,000 | -- | -- | |
| 01/28/2019 01/28/19 | Off Market | $328,000 | -- | -- | |
| 03/30/2015 03/30/15 | Sold | $370,000 | +6.0% | $399 / Sq Ft | |
| 02/28/2015 02/28/15 | Pending | -- | -- | -- | |
| 02/24/2015 02/24/15 | For Sale | $349,000 | +6.4% | $376 / Sq Ft | |
| 10/22/2014 10/22/14 | Sold | $328,000 | +2.5% | $353 / Sq Ft | View Prior Sale |
| 09/22/2014 09/22/14 | Pending | -- | -- | -- | |
| 09/08/2014 09/08/14 | For Sale | $320,000 | -- | $345 / Sq Ft |
We collect this data history from publicly available records. To have your information removed, we recommend requesting removal directly through your county’s website.
| Year | Tax Paid | Tax Assessment Tax Assessment Total Assessment is a certain percentage of the fair market value that is determined by local assessors to be the total taxable value of land and additions on the property. | Land | Improvement |
|---|---|---|---|---|
| 2026 | $3,529 | $35,410 | $35,410 | |
| 2025 | $3,529 | $39,345 | $39,345 | |
| 2024 | $3,176 | $36,163 | $36,163 | |
| 2023 | $3,119 | $35,245 | $38,930 | |
| 2022 | $3,316 | $34,896 | $0 | $34,896 |
| 2021 | $3,165 | $35,900 | $0 | $35,900 |
| 2020 | $2,910 | $33,426 | $0 | $33,426 |
| 2019 | $2,865 | $33,426 | $0 | $33,426 |
| 2018 | $2,825 | $32,580 | $0 | $32,580 |
| 2017 | $2,736 | $36,019 | $0 | $36,019 |
| 2016 | $2,031 | $23,458 | $0 | $23,458 |
| 2015 | $1,923 | $19,478 | $0 | $19,478 |
| 2014 | -- | $19,478 | $0 | $19,478 |
GM
Seller's Agent in 2015
Grant Muller
Compass-Denver
Buyer's Agent in 2015
Kim Dunning
Compass - Boulder
(303) 588-6037
7 in this area
50 Total Sales
Seller's Agent in 2014
Ann Cooper
RE/MAX
(253) 335-7176
1 in this area
52 Total Sales
Source: IRES MLS
MLS Number: IRE756199
APN: 1577172-24-013
Disclaimer: Certain information contained herein is derived from information provided by parties other than Homes.com. All information provided is deemed reliable, but is not guaranteed to be accurate and should be independently verified.
Information source: Information and Real Estate Services, LLC. Provided for limited non-commercial use only under IRES Rules © Copyright IRES.
Based on information submitted to the MLS GRID. All data is obtained from various sources and may not have been verified by broker or MLS GRID. Supplied Open House Information is subject to change without notice. All information should be independently reviewed and verified for accuracy. Properties may or may not be listed by the office/agent presenting the information. Some IDX listings have been excluded from this website. Listing information is provided exclusively for consumers' personal, non-commercial use and may not be used for any purpose other than to identify prospective properties consumers may be interested in purchasing.
Information deemed reliable but not guaranteed by the MLS.
Based on information submitted to the MLS GRID
Listings courtesy of IRES MLS as distributed by MLS GRID
Ask me questions while you tour the home.