
Danica Dunn
My Home Group Real Estate
(623) 257-8931
92 Total Sales
1 in Wittmann
$659,900 Price

Estimated Value: $315,680

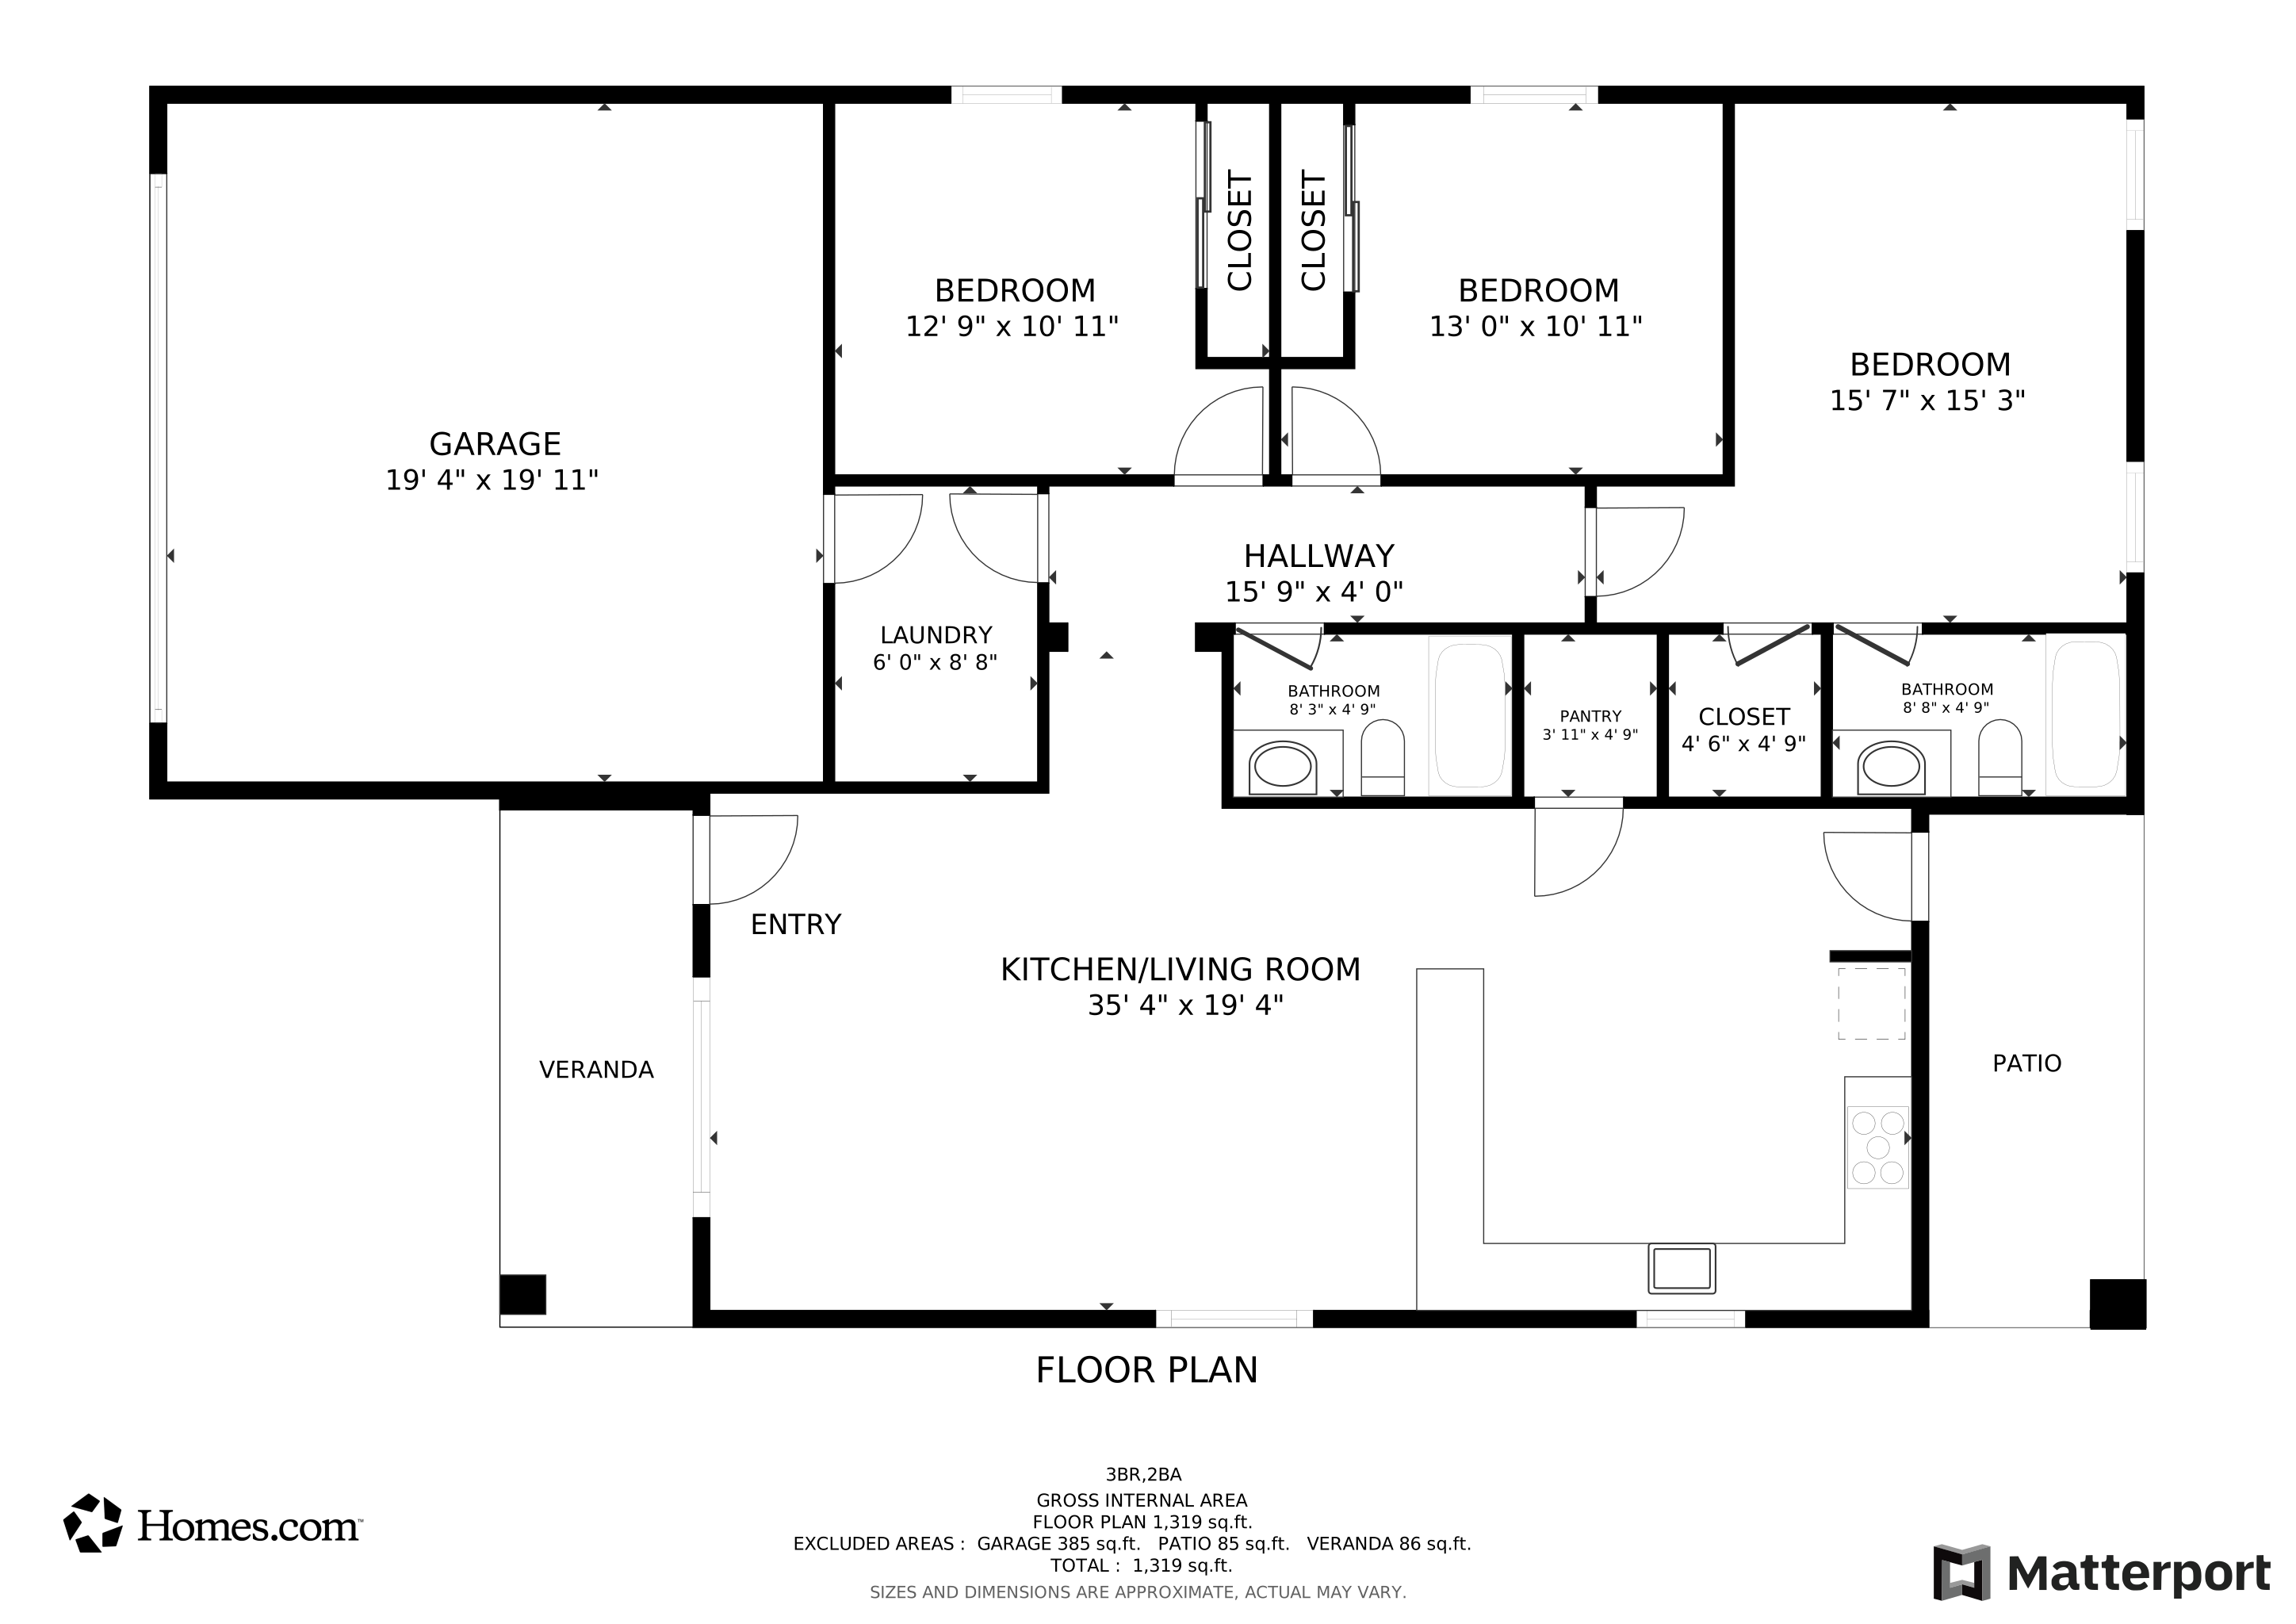




This is your chance to own a charming 3 bedroom, 2 bath home in the heart of downtown Wittmann. Built in 2023 this thoughtfully designed home boasts modern updates, including a 2-car garage, stone accented front, and a low maintenance desert front yard. The welcoming front porch sets the tone for the inviting interior. Inside, you will find an open and airy layout filled with natural light, a neutral color palette and French-style windows. The wood look flooring throughout adds a touch of elegance. The impressive kitchen features sleek stainless-steel appliances (including a refrigerator), recessed lighting, and ample wood cabinetry. The kitchens peninsula overlooks the spacious living and dining areas, creating a seamless great room perfect for entertaining. The primary bedroom offers walk-in closet and a private bathroom. Step outside to the backyard, where a covered patio invites relaxation. The space offers endless potential to complete an outdoor living area. Don't miss the convenience of the RV gate and parking. Make this stunning property your next home!
We collect this data history from publicly available records. To have your information removed, we recommend requesting removal directly through your county’s website.
Danica Dunn
My Home Group Real Estate
(623) 257-8931
92 Total Sales
1 in Wittmann
$659,900 Price
Melani Beauregard
eXp Realty
(623) 323-6876
146 Total Sales
2 in Wittmann
$400K - $421K Price Range
Kevin Valle
West USA Realty
(602) 975-4881
145 Total Sales
1 in Wittmann
$996,333 Price
Kimberly Mudd
Pour La Vie Realty
(623) 323-9275
31 Total Sales
1 in Wittmann
$370,000 Price
Jack Toro
ehomes
(833) 972-2811
55 Total Sales
1 in Wittmann
$295,000 Price
Stephanie Vogel
HomeSmart
(623) 263-9272
79 Total Sales
1 in Wittmann
$725,000 Price
We collect this data history from publicly available records. To have your information removed, we recommend requesting removal directly through your county’s website.
| Date | Buyer | Sale Price | Title Company |
|---|---|---|---|
| $315,000 | American Title Service Agency | ||
| Truschel Ann-Louise | $349,000 | Title Alliance Elite Agency | |
| Solis Monica | $15,000 | Security Title | |
| Ina Group Llc | -- | None Available | |
| Lee Joseph W | $3,500 | Capital Title Agency Inc | |
| Lee Joseph W | $2,000 | -- | |
| Castro John L | -- | Fidelity National Title |
We collect this data history from publicly available records. To have your information removed, we recommend requesting removal directly through your county’s website.
| Date | Status | Borrower | Loan Amount |
|---|---|---|---|
| Open | $288,359 | ||
| Previous Owner | Truschel Ann-Louise | $275,000 | |
| Previous Owner | Castro John L | $75,000 |
We collect this data history from publicly available records. To have your information removed, we recommend requesting removal directly through your county’s website.
| Date | Event | Price | List to Sale | Price per Sq Ft | Prior Sale |
|---|---|---|---|---|---|
| 02/20/2025 02/20/25 | Sold | $315,000 | -1.6% | $220 / Sq Ft | |
| 01/24/2025 01/24/25 | Pending | -- | -- | -- | |
| 01/21/2025 01/21/25 | Price Changed | $319,999 | -3.0% | $223 / Sq Ft | |
| 12/28/2024 12/28/24 | Price Changed | $329,999 | -5.6% | $230 / Sq Ft | |
| 11/23/2024 11/23/24 | For Sale | $349,500 | +0.1% | $244 / Sq Ft | |
| 04/02/2024 04/02/24 | Sold | $349,000 | -2.0% | $243 / Sq Ft | View Prior Sale |
| 03/13/2024 03/13/24 | Pending | -- | -- | -- | |
| 03/04/2024 03/04/24 | Price Changed | $356,000 | -0.4% | $248 / Sq Ft | |
| 01/19/2024 01/19/24 | For Sale | $357,500 | -- | $249 / Sq Ft |
We collect this data history from publicly available records. To have your information removed, we recommend requesting removal directly through your county’s website.
| Year | Tax Paid | Tax Assessment Tax Assessment Total Assessment is a certain percentage of the fair market value that is determined by local assessors to be the total taxable value of land and additions on the property. | Land | Improvement |
|---|---|---|---|---|
| 2025 | $1,171 | $565 | ||
| 2024 | $63 | $538 | $538 | |
| 2023 | $63 | $2,355 | $2,355 | $0 |
| 2022 | $48 | $930 | $930 | $0 |
| 2021 | $53 | $465 | $465 | $0 |
| 2020 | $96 | $930 | $930 | $0 |
| 2019 | $88 | $915 | $915 | $0 |
| 2018 | $87 | $825 | $825 | $0 |
| 2017 | $87 | $945 | $945 | $0 |
| 2016 | $77 | $780 | $780 | $0 |
| 2015 | $81 | $704 | $704 | $0 |
Seller's Agent in 2025
John Whalen
eXp Realty
(623) 210-2997
118 Total Sales
Buyer's Agent in 2025
Edward Robles
Keller Williams Realty East Valley
(623) 271-1364
34 Total Sales
CM
Seller's Agent in 2024
Cecilio Melgarejo
Amax Real Estate and Managemen
Buyer's Agent in 2024
Shannon Cunningham
AZ Performance Realty
(623) 267-6630
414 Total Sales
AS
Buyer Co-Listing Agent in 2024
Amanda Silva
West USA Realty
Source: Arizona Regional Multiple Listing Service (ARMLS)
MLS Number: 6787615
APN: 503-41-061
Disclaimer: Certain information contained herein is derived from information provided by parties other than Homes.com. All information provided is deemed reliable, but is not guaranteed to be accurate and should be independently verified.
All information should be verified by the recipient and none is guaranteed as accurate by ARMLS
Listing Information presented by local MLS brokerage: Ten-X, local REALTOR®- Arlene Richardson - (888)-952-6393
Ask me questions while you tour the home.