
Nancy Stecklein
Keller Williams Greater Cols
(380) 333-4844
71 Total Sales
1 in Upper Arlington
$463,000 Price
Estimated Value: $608,000 - $748,000
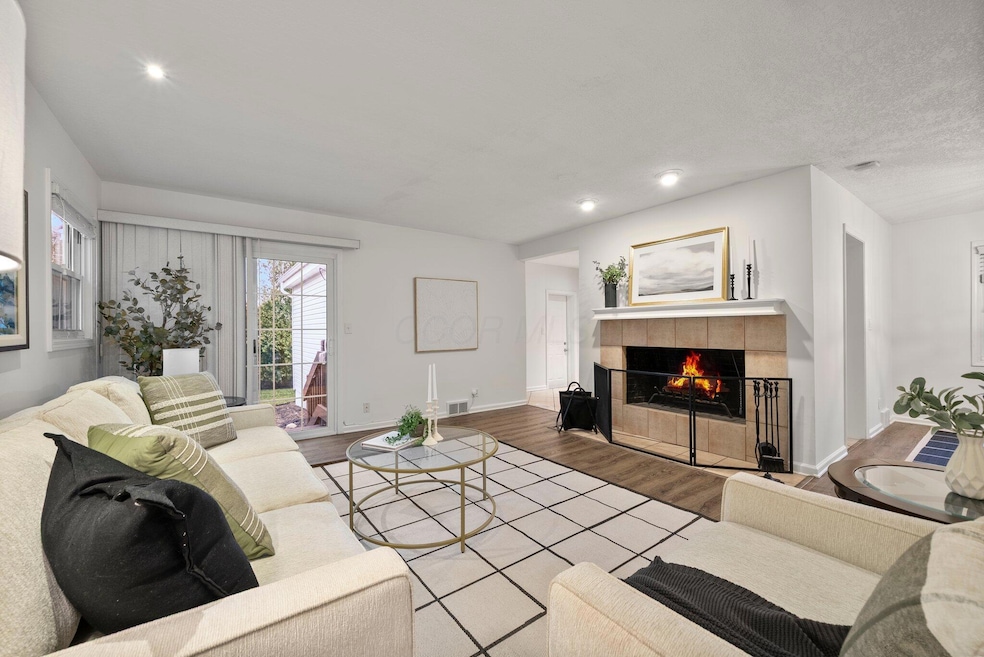
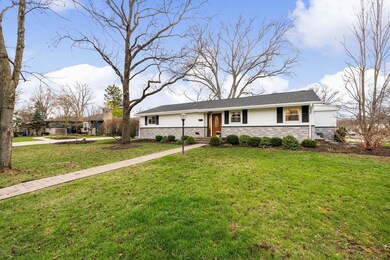
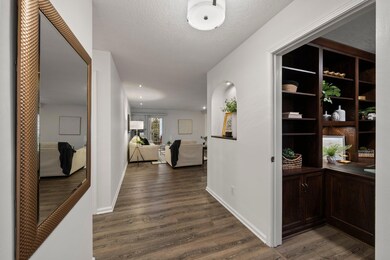
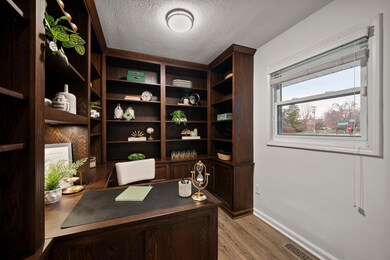
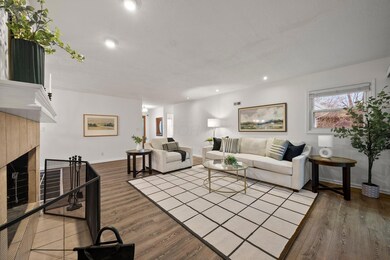
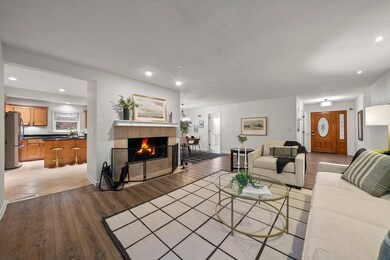
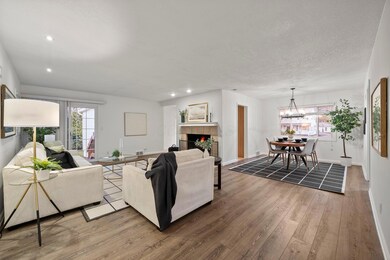
One of a kind opportunity in highly desirable Lakin Woods! This beautiful home lives much larger than it appears from the outside, and it has been filled with updates and tech - and offers a LOWER LEVEL SUITE complete with full bath, living space, and optional bedroom, all accessible by a side exterior door away from the main home - PERFECT for a family member or guest who needs a little extra privacy. Large kitchen with island, granite countertops, and plenty of cabinets. A fireplace serves as a centerpiece of the main living space. Fresh paint 2025! New roof and siding 2024! Redesigned primary bath 2023! Fenced-in yard! Level 2 electric car charger, programmable toilet/bidet, facial recognition security system, thumbprint front door access, Alexa integrated garage and more!
Last Agent to Sell the Property
Red Frog Realty License #2021007940 Listed on: 04/02/2025
We collect this data history from publicly available records. To have your information removed, we recommend requesting removal directly through your county’s website.
Nancy Stecklein
Keller Williams Greater Cols
(380) 333-4844
71 Total Sales
1 in Upper Arlington
$463,000 Price
Alissa Gilroy-Garafolo
Vision One Real EstateAdvisors
(380) 800-5660
63 Total Sales
5 in Upper Arlington
$599K - $1.9M Price Range
Patrick Murphy
Keller Williams Consultants
(380) 214-2685
191 Total Sales
4 in Upper Arlington
$353K - $765K Price Range
Marisa Nye
Street Sotheby's International
(380) 800-5249
43 Total Sales
18 in Upper Arlington
$390K - $2.6M Price Range
Jeff Ramm
Coldwell Banker Realty
(380) 201-9467
261 Total Sales
2 in Upper Arlington
$580K - $775K Price Range
Lorie Strange
Keller Williams Consultants
(866) 931-3935
74 Total Sales
1 in Upper Arlington
$211,000 Price
We collect this data history from publicly available records. To have your information removed, we recommend requesting removal directly through your county’s website.
| Date | Buyer | Sale Price | Title Company |
|---|---|---|---|
| $620,000 | Valmer Land Title | ||
| $285,000 | None Available | ||
| $267,300 | Chicago Tit | ||
| -- | Stewart Tit | ||
| $158,000 | Stewart Tit | ||
| -- | -- | ||
| -- | -- | ||
| -- | -- |
We collect this data history from publicly available records. To have your information removed, we recommend requesting removal directly through your county’s website.
| Date | Status | Borrower | Loan Amount |
|---|---|---|---|
| Open | $496,000 | ||
| Previous Owner | $131,750 | ||
| Previous Owner | $181,900 | ||
| Previous Owner | $28,000 | ||
| Previous Owner | $228,000 | ||
| Previous Owner | $219,000 | ||
| Previous Owner | $229,900 | ||
| Previous Owner | $227,300 |
We collect this data history from publicly available records. To have your information removed, we recommend requesting removal directly through your county’s website.
| Date | Event | Price | List to Sale | Price per Sq Ft | Prior Sale |
|---|---|---|---|---|---|
| 05/06/2025 05/06/25 | Sold | $620,000 | +6.4% | $282 / Sq Ft | |
| 04/02/2025 04/02/25 | For Sale | $582,500 | 0.0% | $265 / Sq Ft | |
| 04/02/2025 04/02/25 | Off Market | $582,500 | -- | -- | |
| 07/31/2014 07/31/14 | Sold | $285,000 | -5.0% | $129 / Sq Ft | View Prior Sale |
| 07/01/2014 07/01/14 | Pending | -- | -- | -- | |
| 05/29/2014 05/29/14 | For Sale | $300,000 | -- | $136 / Sq Ft |
We collect this data history from publicly available records. To have your information removed, we recommend requesting removal directly through your county’s website.
| Year | Tax Paid | Tax Assessment Tax Assessment Total Assessment is a certain percentage of the fair market value that is determined by local assessors to be the total taxable value of land and additions on the property. | Land | Improvement |
|---|---|---|---|---|
| 2025 | $9,236 | $159,540 | $61,150 | $98,390 |
| 2024 | $9,236 | $159,540 | $61,150 | $98,390 |
| 2023 | $9,122 | $159,530 | $61,145 | $98,385 |
| 2022 | $9,122 | $130,550 | $50,820 | $79,730 |
| 2021 | $8,075 | $130,550 | $50,820 | $79,730 |
| 2020 | $8,004 | $130,550 | $50,820 | $79,730 |
| 2019 | $7,713 | $111,230 | $50,820 | $60,410 |
| 2018 | $6,917 | $111,230 | $50,820 | $60,410 |
| 2017 | $6,912 | $111,230 | $50,820 | $60,410 |
| 2016 | $6,170 | $93,320 | $45,540 | $47,780 |
| 2015 | $6,165 | $93,320 | $45,540 | $47,780 |
| 2014 | $6,172 | $93,320 | $45,540 | $47,780 |
| 2013 | $2,948 | $84,840 | $41,405 | $43,435 |
Seller's Agent in 2025
Stephanie Rucinski
Red Frog Realty
(614) 546-7860
37 Total Sales
Buyer's Agent in 2025
Doug Ryan
KW Classic Properties Realty
(614) 374-6919
90 Total Sales
Seller's Agent in 2014
Jane Jones
Howard Hanna Real Estate Svcs
(614) 579-2152
127 Total Sales
Buyer's Agent in 2014
Scott Walker
The Brokerage House
(614) 395-3815
45 Total Sales
Source: Columbus and Central Ohio Regional MLS
MLS Number: 225007146
APN: 070-007063
Disclaimer: Certain information contained herein is derived from information provided by parties other than Homes.com. All information provided is deemed reliable, but is not guaranteed to be accurate and should be independently verified.
IDX information is provided exclusively for personal, non-commercial use, and may not be used for any purpose other than to identify prospective properties consumers may be interested in purchasing.
Information is deemed reliable but not guaranteed.
Ask me questions while you tour the home.