
Kristel Sikora
Shorewest Realtors, Inc.
(262) 947-4510
212 Total Sales
1 in Tippecanoe
$307,000 Price
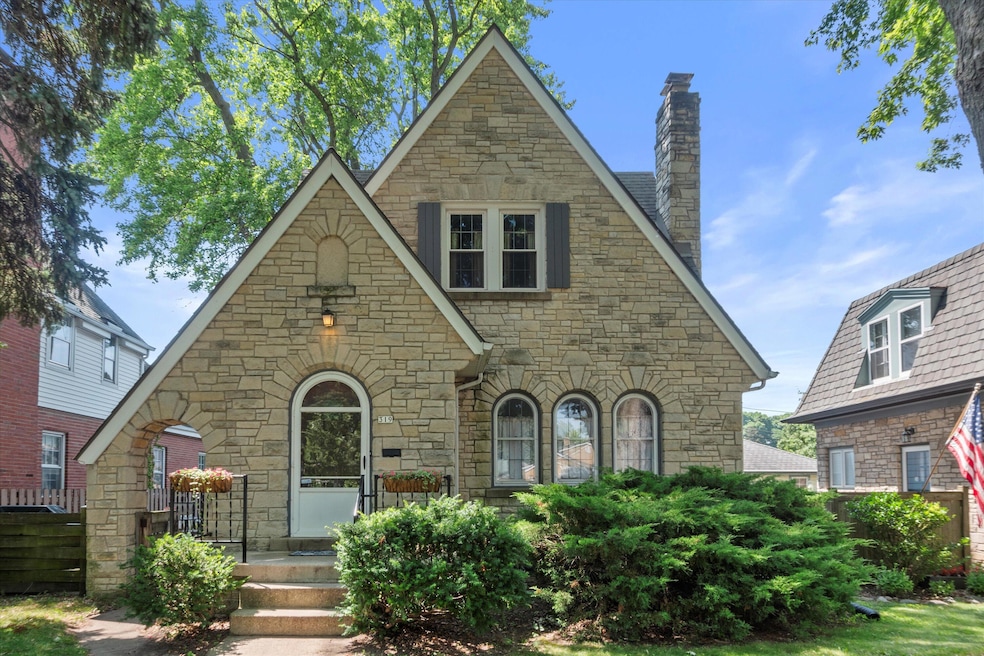
Step into timeless elegance with this beautifully maintained stone Tudor, built to last and brimming with original charm. From the moment you enter, you'll notice the details rarely found todayleaded glass windows, plaster crown molding, gleaming hardwood floors, and a formal dining room with built-in china cabinets.Enjoy modern comfort with an efficient kitchen, a bath on each level, and a spacious second-floor balcony perfect for morning coffee or evening sunsets. The fully fenced backyard offers a private retreat, featuring an oversized patio and manageable green space. With a newer 2.5-car garage, and a location that's hard to beatjust steps from the renovated Emigh Playfield, restaurants, and the library, this home is a storybook dream.
Last Agent to Sell the Property
Lannon Stone Realty LLC License #89759-94 Listed on: 07/23/2025
We collect this data history from publicly available records. To have your information removed, we recommend requesting removal directly through your county’s website.
Kristel Sikora
Shorewest Realtors, Inc.
(262) 947-4510
212 Total Sales
1 in Tippecanoe
$307,000 Price
Adrian Barrera
Shorewest Realtors, Inc.
(262) 368-5433
197 Total Sales
4 in Tippecanoe
$240K - $290K Price Range
Drew Smith
EXP Realty, LLC~MKE
(414) 626-7657
42 Total Sales
1 in Tippecanoe
$241,000 Price
Kathryn Tessmer
Keller Williams Realty-Lake Country
(989) 264-0840
80 Total Sales
1 in Tippecanoe
$280,000 Price
Susan Fellows
The Real Estate Edge, LLC
(262) 361-1586
74 Total Sales
2 in Tippecanoe
$255K - $324K Price Range
Nada Stojadinovic
Keller Williams Realty-Lake Country
(866) 792-1686
69 Total Sales
1 in Tippecanoe
$315,000 Price
We collect this data history from publicly available records. To have your information removed, we recommend requesting removal directly through your county’s website.
| Date | Buyer | Sale Price | Title Company |
|---|---|---|---|
| $385,000 | None Listed On Document | ||
| Natalie J Peksa Revocable Living Trust | -- | None Available | |
| Keto Daniel | $196,000 | None Available | |
| Imig Nicolas H | $196,000 | -- |
We collect this data history from publicly available records. To have your information removed, we recommend requesting removal directly through your county’s website.
| Date | Status | Borrower | Loan Amount |
|---|---|---|---|
| Open | $365,750 | ||
| Closed | Massaro Katharine | $365,750 | |
| Previous Owner | Natalie J Peksa Revocable Living Trust | $15,000 | |
| Previous Owner | Keto Daniel | $156,800 | |
| Previous Owner | Imig Nicolas H | $155,000 | |
| Previous Owner | Imig Nicolas H | $39,200 | |
| Previous Owner | Imig Nicolas H | $156,800 |
We collect this data history from publicly available records. To have your information removed, we recommend requesting removal directly through your county’s website.
| Date | Event | Price | List to Sale | Price per Sq Ft |
|---|---|---|---|---|
| 08/27/2025 08/27/25 | Sold | $385,000 | +5.5% | $284 / Sq Ft |
| 07/23/2025 07/23/25 | For Sale | $365,000 | -- | $269 / Sq Ft |
We collect this data history from publicly available records. To have your information removed, we recommend requesting removal directly through your county’s website.
| Year | Tax Paid | Tax Assessment Tax Assessment Total Assessment is a certain percentage of the fair market value that is determined by local assessors to be the total taxable value of land and additions on the property. | Land | Improvement |
|---|---|---|---|---|
| 2025 | $5,883 | $299,500 | $58,200 | $241,300 |
| 2024 | $6,146 | $284,100 | $23,000 | $261,100 |
| 2023 | $6,082 | $257,400 | $23,000 | $234,400 |
| 2022 | $5,814 | $257,400 | $23,000 | $234,400 |
| 2021 | $4,574 | $186,100 | $23,000 | $163,100 |
| 2020 | $4,611 | $186,100 | $23,000 | $163,100 |
| 2019 | $4,443 | $196,800 | $23,200 | $173,600 |
| 2018 | $4,862 | $196,800 | $23,200 | $173,600 |
| 2017 | $4,683 | $179,000 | $23,600 | $155,400 |
| 2016 | $4,909 | $178,600 | $23,600 | $155,000 |
| 2015 | $5,031 | $178,600 | $23,600 | $155,000 |
| 2014 | $5,137 | $178,600 | $23,600 | $155,000 |
| 2013 | -- | $172,700 | $23,600 | $149,100 |
CA
Seller's Agent in 2025
Codi Alger
Lannon Stone Realty LLC
(414) 581-4409
11 in this area
105 Total Sales
Buyer's Agent in 2025
Maureen Stallé
Keller Williams Milwaukee North Shore
(414) 403-1624
4 in this area
550 Total Sales
Source: Metro MLS
MLS Number: 1927843
APN: 548-0204-000-0
Disclaimer: Certain information contained herein is derived from information provided by parties other than Homes.com. All information provided is deemed reliable, but is not guaranteed to be accurate and should be independently verified.
IDX information is provided exclusively for personal, non-commercial use, and may not be used for any purpose other than to identify prospective properties consumers may be interested in purchasing.
IDX listing data provided by Multiple Listing Service, Inc. Information is supplied by seller and other third parties and has not been verified.
Copyright 2026 – Multiple Listing Service, Inc. – All Rights Reserved.
Ask me questions while you tour the home.