
Megan Bell
Real of Ohio
(380) 210-4402
225 Total Sales
2 in Harrison
$436K - $730K Price Range
Estimated Value: $410,775
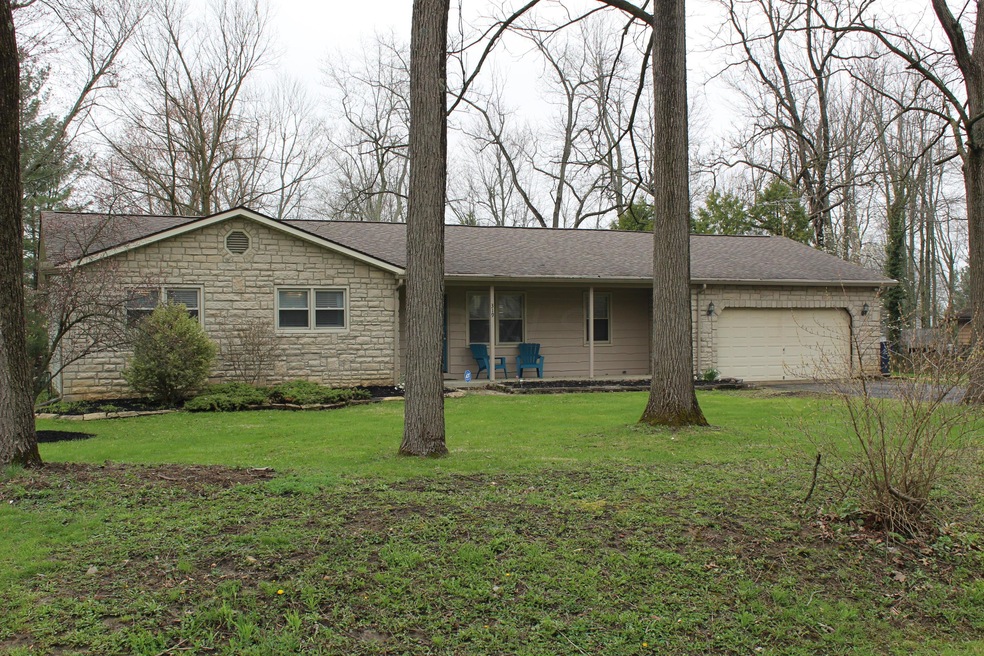
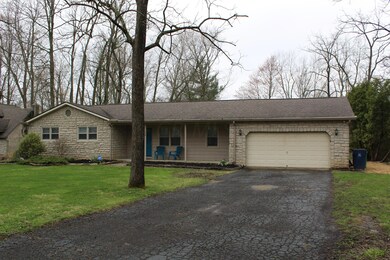
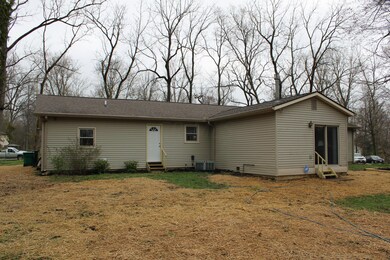

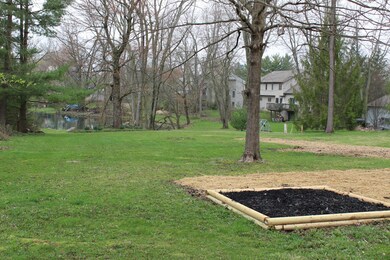
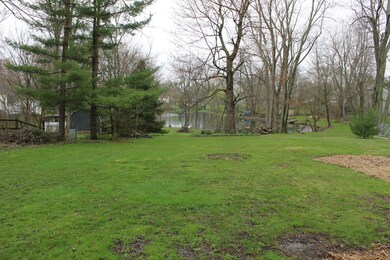
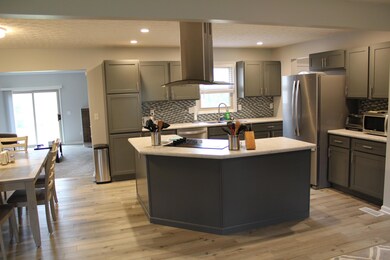
Curb appeal for this stone & cedar front ranch home in popular Beechwood Trails on a half acre lot with mature trees! Relax on your inviting covered front porch or sit on your private rear deck & enjoy the big treed backyard with pond views in the distance. Newer dimensional shingle roof '14 , high-efficiency gas furnace '16 & hot water tank '17. Kitchen opens to the dining area w/fireplace and huge family room with skylight plus gas stove with fan for those winter days! Flexible floorplan w/ front living room providing additional living space plus 3 nice bedrooms & 2 full baths - all ready for you to make this your home! Oversize garage & partial basement provide plenty of storage area. Your Everyday Getaway!
Last Agent to Sell the Property
Doug Smith Realty & Auction Co License #0000394381 Listed on: 04/08/2020
We collect this data history from publicly available records. To have your information removed, we recommend requesting removal directly through your county’s website.
Megan Bell
Real of Ohio
(380) 210-4402
225 Total Sales
2 in Harrison
$436K - $730K Price Range
Tyler Griffith
RE/MAX Peak
(234) 239-8999
370 Total Sales
1 in Harrison
$475,000 Price
Beverly Getter
Keller Williams Greater Cols
(234) 239-8984
74 Total Sales
1 in Harrison
$512,000 Price
Terra Miller
Realistar
(380) 888-3657
24 Total Sales
1 in Harrison
$400,000 Price
Craig Buehler
Coldwell Banker Realty
(614) 858-3276
269 Total Sales
2 in Harrison
$340K - $430K Price Range
Tiffany Bafford
Cutler Real Estate
(234) 239-8825
113 Total Sales
2 in Harrison
$375K - $488K Price Range
We collect this data history from publicly available records. To have your information removed, we recommend requesting removal directly through your county’s website.
| Date | Buyer | Sale Price | Title Company |
|---|---|---|---|
| $275,000 | None Available | ||
| $185,000 | First Ohio Title Insurance | ||
| $154,900 | -- | ||
| $145,000 | -- |
We collect this data history from publicly available records. To have your information removed, we recommend requesting removal directly through your county’s website.
| Date | Status | Borrower | Loan Amount |
|---|---|---|---|
| Open | $40,000 | ||
| Open | $225,000 | ||
| Previous Owner | $148,000 | ||
| Previous Owner | $34,150 |
We collect this data history from publicly available records. To have your information removed, we recommend requesting removal directly through your county’s website.
| Date | Event | Price | List to Sale | Price per Sq Ft | Prior Sale |
|---|---|---|---|---|---|
| 03/31/2025 03/31/25 | Off Market | $185,000 | -- | -- | |
| 03/27/2025 03/27/25 | Off Market | $275,000 | -- | -- | |
| 05/22/2020 05/22/20 | Sold | $275,000 | 0.0% | $157 / Sq Ft | |
| 05/14/2020 05/14/20 | Pending | -- | -- | -- | |
| 04/08/2020 04/08/20 | For Sale | $275,000 | +48.6% | $157 / Sq Ft | |
| 01/18/2019 01/18/19 | Sold | $185,000 | -17.8% | $106 / Sq Ft | View Prior Sale |
| 12/19/2018 12/19/18 | Pending | -- | -- | -- | |
| 11/01/2018 11/01/18 | For Sale | $225,000 | -- | $129 / Sq Ft |
We collect this data history from publicly available records. To have your information removed, we recommend requesting removal directly through your county’s website.
| Year | Tax Paid | Tax Assessment Tax Assessment Total Assessment is a certain percentage of the fair market value that is determined by local assessors to be the total taxable value of land and additions on the property. | Land | Improvement |
|---|---|---|---|---|
| 2025 | $4,907 | $116,800 | $27,300 | $89,500 |
| 2024 | $4,979 | $116,800 | $27,300 | $89,500 |
| 2023 | $4,975 | $116,800 | $27,300 | $89,500 |
| 2022 | $3,715 | $74,270 | $16,800 | $57,470 |
| 2021 | $3,823 | $74,270 | $16,800 | $57,470 |
| 2020 | $3,857 | $73,820 | $16,800 | $57,020 |
| 2019 | $2,749 | $57,160 | $14,000 | $43,160 |
| 2018 | $3,049 | $57,155 | $14,000 | $43,155 |
| 2017 | $2,959 | $0 | $0 | $0 |
| 2016 | $2,987 | $0 | $0 | $0 |
| 2015 | $2,893 | $0 | $0 | $0 |
| 2014 | $4,198 | $0 | $0 | $0 |
| 2013 | $2,958 | $0 | $0 | $0 |
Seller's Agent in 2020
ERIC SMITH
Doug Smith Realty & Auction Co
(740) 927-0000
4 in this area
55 Total Sales
Buyer's Agent in 2020
Tracy Keffer
Keller Williams Greater Cols
(614) 949-4270
268 Total Sales
Seller's Agent in 2019
C. Scott Walters
Howard Hanna Real Estate Svcs
(614) 595-4880
9 in this area
44 Total Sales
Source: Columbus and Central Ohio Regional MLS
MLS Number: 220010707
APN: 025-072504-00.000
Disclaimer: Certain information contained herein is derived from information provided by parties other than Homes.com. All information provided is deemed reliable, but is not guaranteed to be accurate and should be independently verified.
IDX information is provided exclusively for personal, non-commercial use, and may not be used for any purpose other than to identify prospective properties consumers may be interested in purchasing.
Information is deemed reliable but not guaranteed.
Ask me questions while you tour the home.