
Joseph Frullaney
Real Broker NY LLC
(845) 932-1169
43 Total Sales
1 in Philipstown
$415,000 Price
Estimated Value: $653,109
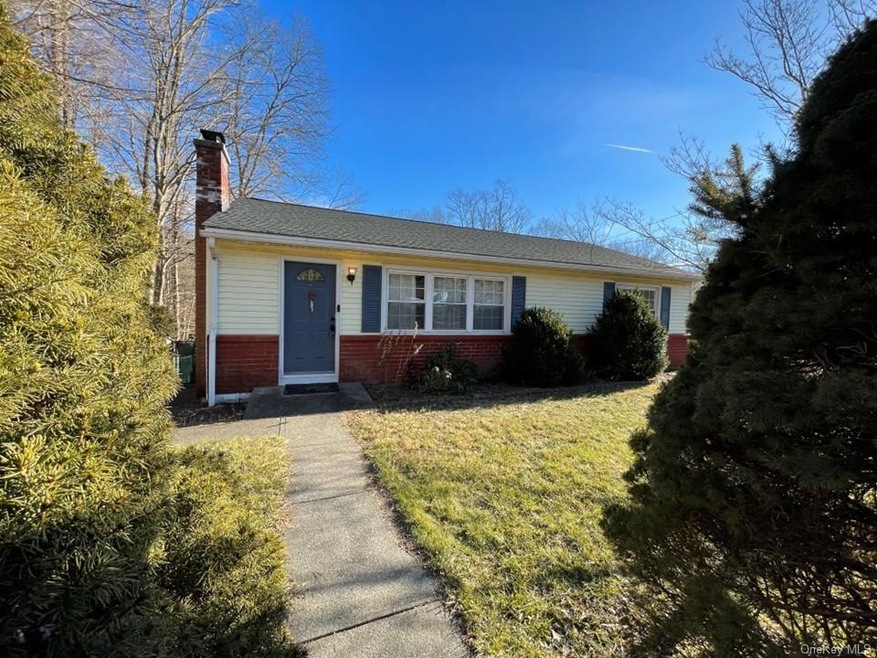
Newly renovated and upgraded three-bedroom home offers the best of both worlds tranquil suburban living with easy access to two charming Villages: Cold Spring and Nelsonville; schools and Metro North trains to Manhattan. Both villages are well known for their wide assortment of restaurants, boutique shops, and scenic hiking trails. Morning sunlight greets you in the kitchen while after sun dances through the living room of this delightful home with a first-floor main bedroom. A clean, unfinished, high-ceilinged - walkout - lower-level spans the entire house. The lower-level is not included in the listed square footage, and offers huge potential for your creative genius. Complimenting the walkout lower-level is a large, fully fenced back yard. Solar panels and heat pump combine to deliver significant oil and electric savings while heating and cooling this delightful home.
Last Agent to Sell the Property
Houlihan Lawrence Inc. Brokerage Phone: (845) 265-5500 License #10401230274 Listed on: 01/27/2024
We collect this data history from publicly available records. To have your information removed, we recommend requesting removal directly through your county’s website.
Joseph Frullaney
Real Broker NY LLC
(845) 932-1169
43 Total Sales
1 in Philipstown
$415,000 Price
Gillian Kelley
HomeSmart Homes & Estates
(866) 730-6121
36 Total Sales
2 in Philipstown
$513K - $885K Price Range
Barbara Bodnar
Coldwell Banker Realty
(914) 483-3526
52 Total Sales
1 in Philipstown
$485,500 Price
Craig Smith
Compass Greater NY, LLC
(845) 475-0820
71 Total Sales
1 in Philipstown
$960,000 Price
Peter Raider
Real Broker NY LLC
(914) 281-2447
76 Total Sales
1 in Philipstown
$530,000 Price
Noreen Parrell
William Raveis Real Estate
(914) 533-1634
31 Total Sales
1 in Philipstown
$494,000 Price
We collect this data history from publicly available records. To have your information removed, we recommend requesting removal directly through your county’s website.
| Date | Buyer | Sale Price | Title Company |
|---|---|---|---|
| $575,000 | Wfg National Title | ||
| $183,750 | Fidelity National Title Ins | ||
| $391,480 | None Available | ||
| $350,000 | Athony J Tripodi | ||
| $141,000 | -- | ||
| $141,000 | -- |
We collect this data history from publicly available records. To have your information removed, we recommend requesting removal directly through your county’s website.
| Date | Status | Borrower | Loan Amount |
|---|---|---|---|
| Open | $564,000 | ||
| Closed | $345,000 | ||
| Previous Owner | $418,500 | ||
| Previous Owner | $17,890 | ||
| Previous Owner | $297,350 | ||
| Previous Owner | $298,958 | ||
| Previous Owner | $280,000 |
We collect this data history from publicly available records. To have your information removed, we recommend requesting removal directly through your county’s website.
| Date | Event | Price | List to Sale | Price per Sq Ft | Prior Sale |
|---|---|---|---|---|---|
| 07/03/2024 07/03/24 | Sold | $575,000 | 0.0% | $513 / Sq Ft | |
| 05/06/2024 05/06/24 | Pending | -- | -- | -- | |
| 01/27/2024 01/27/24 | For Sale | $575,000 | +228.6% | $513 / Sq Ft | |
| 01/14/2019 01/14/19 | Sold | $175,000 | -14.6% | $156 / Sq Ft | View Prior Sale |
| 10/08/2018 10/08/18 | Pending | -- | -- | -- | |
| 10/08/2018 10/08/18 | For Sale | $204,900 | -- | $183 / Sq Ft |
We collect this data history from publicly available records. To have your information removed, we recommend requesting removal directly through your county’s website.
| Year | Tax Paid | Tax Assessment Tax Assessment Total Assessment is a certain percentage of the fair market value that is determined by local assessors to be the total taxable value of land and additions on the property. | Land | Improvement |
|---|---|---|---|---|
| 2025 | $7,921 | $177,500 | $47,200 | $130,300 |
| 2024 | $7,852 | $137,500 | $47,200 | $90,300 |
| 2023 | $7,852 | $137,500 | $47,200 | $90,300 |
| 2022 | $7,660 | $137,500 | $47,200 | $90,300 |
| 2021 | $6,600 | $137,500 | $47,200 | $90,300 |
| 2020 | $7,384 | $137,500 | $47,200 | $90,300 |
| 2019 | $840 | $137,500 | $47,200 | $90,300 |
| 2018 | $7,162 | $137,500 | $47,200 | $90,300 |
| 2017 | $7,022 | $137,500 | $47,200 | $90,300 |
| 2016 | $6,933 | $137,500 | $47,200 | $90,300 |
| 2015 | -- | $137,500 | $47,200 | $90,300 |
| 2014 | -- | $137,500 | $47,200 | $90,300 |
Seller's Agent in 2024
William Pugh
Houlihan Lawrence Inc.
(617) 899-3443
22 Total Sales
Buyer's Agent in 2024
Melissa Carlton
Houlihan Lawrence Inc.
(914) 474-0111
99 Total Sales
J
Seller's Agent in 2019
Janice Allen
Q Home Sales
Buyer's Agent in 2019
Michael Kahns
Compass Greater NY, LLC
(845) 372-8549
177 Total Sales
Source: OneKey® MLS
MLS Number: KEY6285448
APN: 372603-038-017-0002-001-000-0000
Disclaimer: Certain information contained herein is derived from information provided by parties other than Homes.com. All information provided is deemed reliable, but is not guaranteed to be accurate and should be independently verified.
The data relating to real estate for sale or lease on this web site comes in part from OneKey® MLS. Real estate listings held by brokerage firms other than Ten-X are marked with the OneKey® MLS logo or an abbreviated logo and detailed information about them includes the name of the listing broker.
Based on information submitted to the MLS GRID. All data is obtained from various sources and may not have been verified by broker or MLS GRID. Supplied Open House Information is subject to change without notice. All information should be independently reviewed and verified for accuracy. Properties may or may not be listed by the office/agent presenting the information. Some IDX listings have been excluded from this website. IDX information is provided exclusively for personal, non-commercial use, and may not be used for any purpose other than to identify prospective properties consumers may be interested in purchasing.
Information is deemed reliable but not guaranteed.
Copyright 2026 OneKey® MLS. All rights reserved.
Based on information submitted to the MLS GRID
Listings courtesy of OneKey® MLS as distributed by MLS GRID
Ask me questions while you tour the home.