
Anita D. Watts
RLAH @properties
(240) 698-3130
20 Total Sales
1 in Maryland City
$359,000 Price
Estimated Value: $401,692
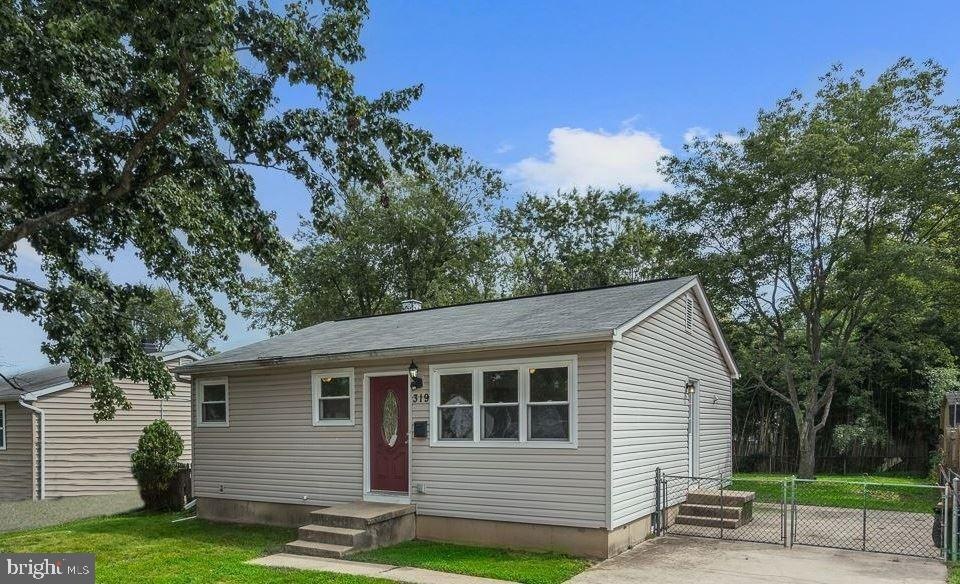
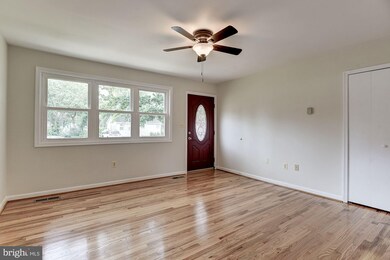
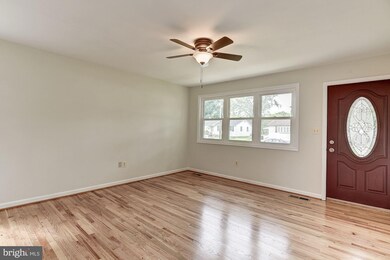
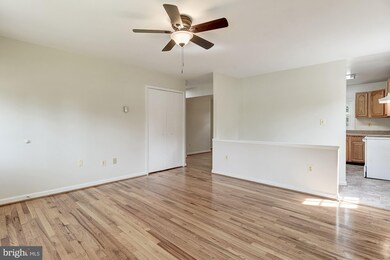
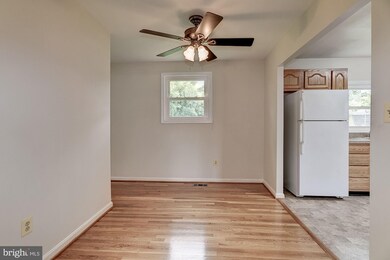
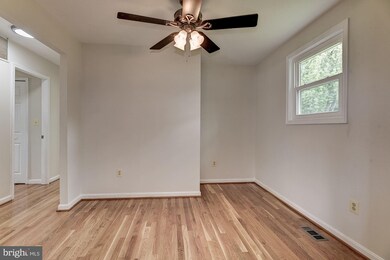
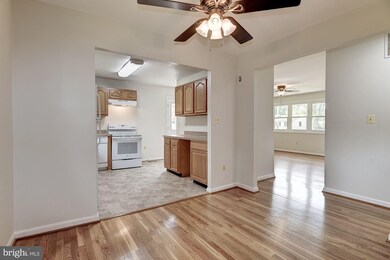
Completely updated Rancher located on a quiet avenue in Laurel’s Maryland City community boasts NEW flooring, carpet, HVAC, appliances, roof, interior paint, ceiling fans, and recently updated water heater and roof! This lovely home begins with a bright and airy living room that showcases beautifully refinished hardwood floors that continue throughout most of the main level including both bedrooms! Brand new vinyl flooring in the kitchen that features ample storage and counter space, and new white appliances. Two sizable bedrooms, and an updated full bath complete the main level. The lower level provides a family room, a spacious bedroom, full bath, and storage room. Enjoy outdoor living in the fully fenced backyard that backs to mature trees. Commuter routes including US-29, I-95, MD-100, and MD-32 offer convenient access to Washington DC, Silver Spring, Columbia, and more! Laurel Shopping Center and Laurel Lakes Centre provide many shopping, dining, and entertainment options. Outdoor recreation awaits you at nearby Laurel Park. This fantastic home won’t last!
Last Agent to Sell the Property
(410) 653-7700 ericblack@northropteam.com Northrop Realty License #576732 Listed on: 09/02/2021
Last Buyer's Agent
(202) 243-7700 yuri@mynorandassociates.com Keller Williams Capital Properties License #5001982
We collect this data history from publicly available records. To have your information removed, we recommend requesting removal directly through your county’s website.
Anita D. Watts
RLAH @properties
(240) 698-3130
20 Total Sales
1 in Maryland City
$359,000 Price
Scott Smolen
RE/MAX Leading Edge
(240) 433-7078
136 Total Sales
2 in Maryland City
$566K - $569K Price Range
Donnell Williams
DMV Prime Properties
(571) 410-3527
51 Total Sales
1 in Maryland City
$509,180 Price
Melanie Gamble
212 Degrees Realty, LLC
(240) 695-1558
92 Total Sales
1 in Maryland City
$429,000 Price
Afi Doh
Keller Williams Capital Properties
(301) 867-5879
17 Total Sales
1 in Maryland City
$465,000 Price
Peter Klebenow
RE/MAX Advantage Realty
(667) 239-8685
233 Total Sales
1 in Maryland City
$419,000 Price
We collect this data history from publicly available records. To have your information removed, we recommend requesting removal directly through your county’s website.
| Date | Buyer | Sale Price | Title Company |
|---|---|---|---|
| $350,000 | Premier Title & Escrow Llc | ||
| $106,480 | -- | ||
| $352,300 | -- | ||
| $115,000 | -- | ||
| $127,100 | -- | ||
| $119,900 | -- |
We collect this data history from publicly available records. To have your information removed, we recommend requesting removal directly through your county’s website.
| Date | Status | Borrower | Loan Amount |
|---|---|---|---|
| Open | $343,660 |
We collect this data history from publicly available records. To have your information removed, we recommend requesting removal directly through your county’s website.
| Date | Event | Price | List to Sale | Price per Sq Ft |
|---|---|---|---|---|
| 10/12/2021 10/12/21 | Sold | $350,000 | 0.0% | $307 / Sq Ft |
| 09/10/2021 09/10/21 | Pending | -- | -- | -- |
| 09/02/2021 09/02/21 | For Sale | $350,000 | -- | $307 / Sq Ft |
We collect this data history from publicly available records. To have your information removed, we recommend requesting removal directly through your county’s website.
| Year | Tax Paid | Tax Assessment Tax Assessment Total Assessment is a certain percentage of the fair market value that is determined by local assessors to be the total taxable value of land and additions on the property. | Land | Improvement |
|---|---|---|---|---|
| 2025 | $3,851 | $338,800 | $196,500 | $142,300 |
| 2024 | $3,851 | $305,767 | $0 | $0 |
| 2023 | $3,452 | $272,733 | $0 | $0 |
| 2022 | $2,935 | $239,700 | $150,000 | $89,700 |
| 2020 | $2,786 | $229,300 | $0 | $0 |
| 2019 | $5,305 | $224,100 | $145,000 | $79,100 |
| 2018 | $2,179 | $214,933 | $0 | $0 |
| 2017 | $2,402 | $205,767 | $0 | $0 |
| 2016 | -- | $196,600 | $0 | $0 |
| 2015 | -- | $188,600 | $0 | $0 |
| 2014 | -- | $180,600 | $0 | $0 |
Seller's Agent in 2021
Eric Black
Creig Northrop Team of Long & Foster
(410) 531-0321
1 in this area
187 Total Sales
Buyer's Agent in 2021
Yuri Herrera
Keller Williams Capital Properties
(240) 505-9231
1 in this area
11 Total Sales
Source: Bright MLS
MLS Number: MDAA2008626
APN: 04-472-04148500
Disclaimer: Certain information contained herein is derived from information provided by parties other than Homes.com. All information provided is deemed reliable, but is not guaranteed to be accurate and should be independently verified.
The data relating to real estate for sale on this website appears in part through the BRIGHT Internet Data Exchange program, a voluntary cooperative exchange of property listing data between licensed real estate brokerage firms, and is provided by BRIGHT through a licensing agreement.
Listing information is from various brokers who participate in the Bright MLS IDX program and not all listings may be visible on the site.
The property information being provided on or through the website is for the personal, non-commercial use of consumers and such information may not be used for any purpose other than to identify prospective properties consumers may be interested in purchasing.
Some properties which appear for sale on the website may no longer be available because they are for instance, under contract, sold or are no longer being offered for sale.
Property information displayed is deemed reliable but is not guaranteed.
Copyright 2026 Bright MLS, Inc.
Ask me questions while you tour the home.