
Amy Keeling
Responds Quickly
My Home Group Real Estate
(480) 745-2812
26 Total Sales
1 in Central Mesa East
$465,000 Price
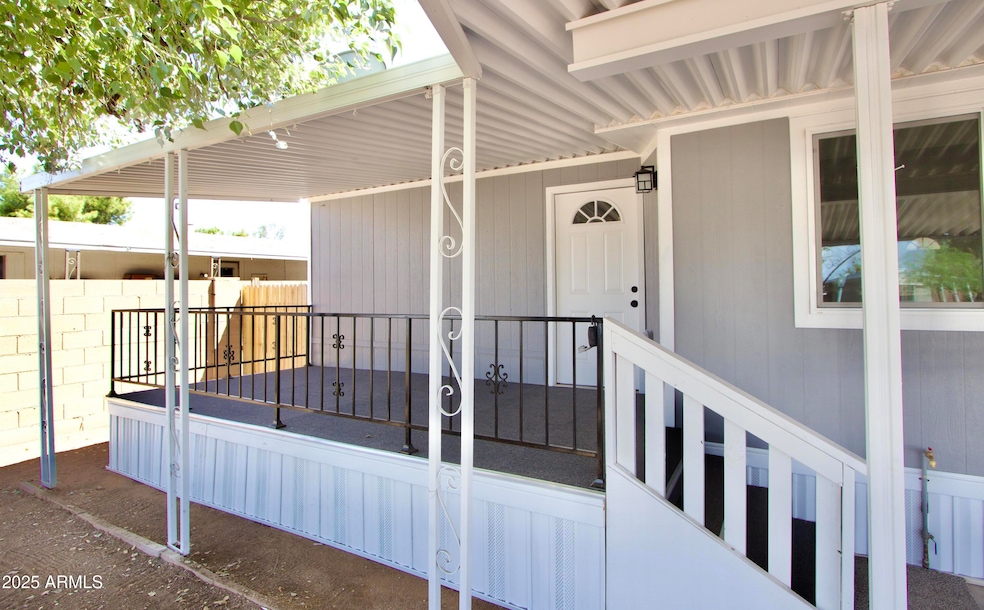
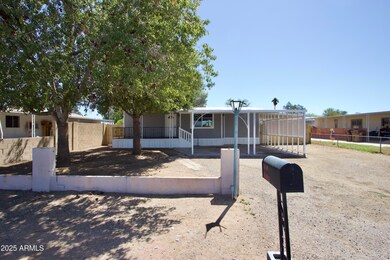
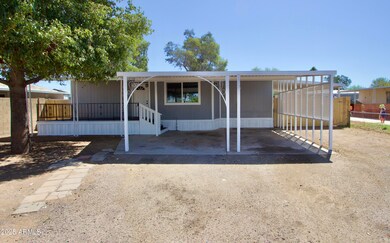
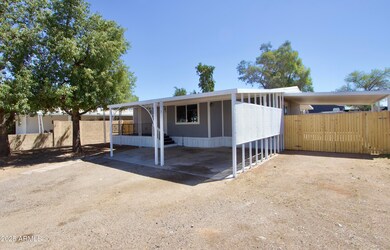
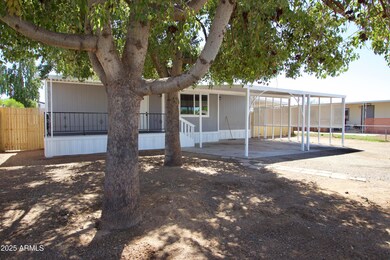
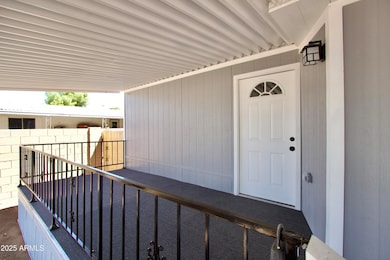
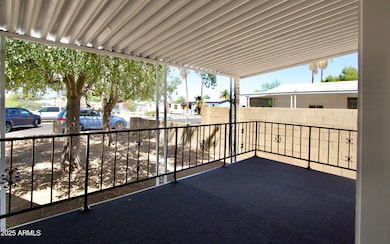
Beautifully remodeled 3 br 2bath home completely repainted inside and out! New laminate flooring and new carpet in the bedrooms! Beautiful new Kitchen with New Cabinets, Sink and stainless steel appliances and Eating area included! Two Car Carport with large front deck to sit on in the cool evenings. Rv Gate and large back yard with a huge covered back patio for family pick nicks with large storage closet! Great home for comfortable living close to shopping and highways!
We collect this data history from publicly available records. To have your information removed, we recommend requesting removal directly through your county’s website.
Amy Keeling
My Home Group Real Estate
(480) 745-2812
26 Total Sales
1 in Central Mesa East
$465,000 Price
Robbie Holycross
West USA Realty
(623) 323-1787
88 Total Sales
2 in Central Mesa East
$417K - $424K Price Range
Mindy Willert
Dragonfly Homes By Mindy LLC
(701) 515-0656
124 Total Sales
22 in Central Mesa East
$7K - $189K Price Range
Ben Koerner
Fathom Realty Elite
(623) 257-8749
146 Total Sales
4 in Central Mesa East
$236K - $585K Price Range
Robert Urrutia
Re/Max Vision Realty
(480) 739-3235
53 Total Sales
10 in Central Mesa East
$11K - $355K Price Range
Sina Sabeti
Niksi
(623) 323-5169
82 Total Sales
1 in Central Mesa East
$285,000 Price
We collect this data history from publicly available records. To have your information removed, we recommend requesting removal directly through your county’s website.
| Date | Type | Sale Price | Title Company |
|---|---|---|---|
| Warranty Deed | $289,000 | Navi Title Agency | |
| Warranty Deed | $145,000 | Charity Title Agency | |
| Warranty Deed | $140,000 | Title Services Of The Valley | |
| Warranty Deed | $100,000 | Title Services Of The Valley | |
| Cash Sale Deed | $83,000 | Old Republic Title Agency | |
| Warranty Deed | $90,000 | Transnation Title Insurance | |
| Interfamily Deed Transfer | -- | Transnation Title Insurance |
We collect this data history from publicly available records. To have your information removed, we recommend requesting removal directly through your county’s website.
| Date | Status | Loan Amount | Loan Type |
|---|---|---|---|
| Open | $274,550 | New Conventional | |
| Closed | $118,000 | New Conventional | |
| Previous Owner | $141,500 | New Conventional | |
| Previous Owner | $109,728 | New Conventional | |
| Previous Owner | $90,000 | Seller Take Back |
We collect this data history from publicly available records. To have your information removed, we recommend requesting removal directly through your county’s website.
| Date | Event | Price | List to Sale | Price per Sq Ft |
|---|---|---|---|---|
| 12/01/2025 12/01/25 | Sold | $289,000 | -0.3% | $245 / Sq Ft |
| 10/28/2025 10/28/25 | For Sale | $289,900 | 0.0% | $246 / Sq Ft |
| 10/10/2025 10/10/25 | Off Market | $289,900 | -- | -- |
| 10/02/2025 10/02/25 | Price Changed | $289,900 | -3.0% | $246 / Sq Ft |
| 08/16/2025 08/16/25 | Price Changed | $298,890 | 0.0% | $253 / Sq Ft |
| 08/16/2025 08/16/25 | For Sale | $298,890 | 0.0% | $253 / Sq Ft |
| 07/31/2025 07/31/25 | Off Market | $298,900 | -- | -- |
| 05/22/2025 05/22/25 | Price Changed | $298,900 | 0.0% | $253 / Sq Ft |
| 05/14/2025 05/14/25 | Price Changed | $299,000 | -3.2% | $253 / Sq Ft |
| 05/03/2025 05/03/25 | For Sale | $309,000 | -- | $262 / Sq Ft |
We collect this data history from publicly available records. To have your information removed, we recommend requesting removal directly through your county’s website.
| Year | Tax Paid | Tax Assessment Tax Assessment Total Assessment is a certain percentage of the fair market value that is determined by local assessors to be the total taxable value of land and additions on the property. | Land | Improvement |
|---|---|---|---|---|
| 2025 | $475 | $5,279 | ||
| 2024 | $481 | $5,027 | ||
| 2023 | $481 | $5,330 | $3,590 | $1,740 |
| 2022 | $470 | $4,560 | $2,890 | $1,670 |
| 2021 | $480 | $4,450 | $2,790 | $1,660 |
| 2020 | $489 | $4,350 | $2,680 | $1,670 |
| 2019 | $515 | $4,780 | $2,500 | $2,280 |
| 2018 | $502 | $4,700 | $2,410 | $2,290 |
| 2017 | $485 | $4,270 | $2,310 | $1,960 |
| 2016 | $597 | $4,400 | $2,390 | $2,010 |
| 2015 | $421 | $4,410 | $2,340 | $2,070 |
B
Seller's Agent in 2025
Bradley Hall
HomeSmart
(480) 338-1455
5 in this area
76 Total Sales
L
Seller Co-Listing Agent in 2025
Larry Wolff
HomeSmart
(480) 232-5407
5 in this area
75 Total Sales
M
Buyer's Agent in 2025
Mark Avelar
eXp Realty
(602) 761-8135
1 in this area
17 Total Sales
Buyer Co-Listing Agent in 2025
Ruben Luna
eXp Realty
(602) 726-4215
7 in this area
2,276 Total Sales
Source: Arizona Regional Multiple Listing Service (ARMLS)
MLS Number: 6861032
Disclaimer: Certain information contained herein is derived from information provided by parties other than Homes.com. All information provided is deemed reliable, but is not guaranteed to be accurate and should be independently verified.
All information should be verified by the recipient and none is guaranteed as accurate by ARMLS
Listing Information presented by local MLS brokerage: Ten-X, local REALTOR®- Arlene Richardson - (888)-952-6393
Ask me questions while you tour the home.