
Lauren Crane
Corcoran Classic Living
(678) 252-5133
81 Total Sales
5 in Monroe
$240K - $550K Price Range
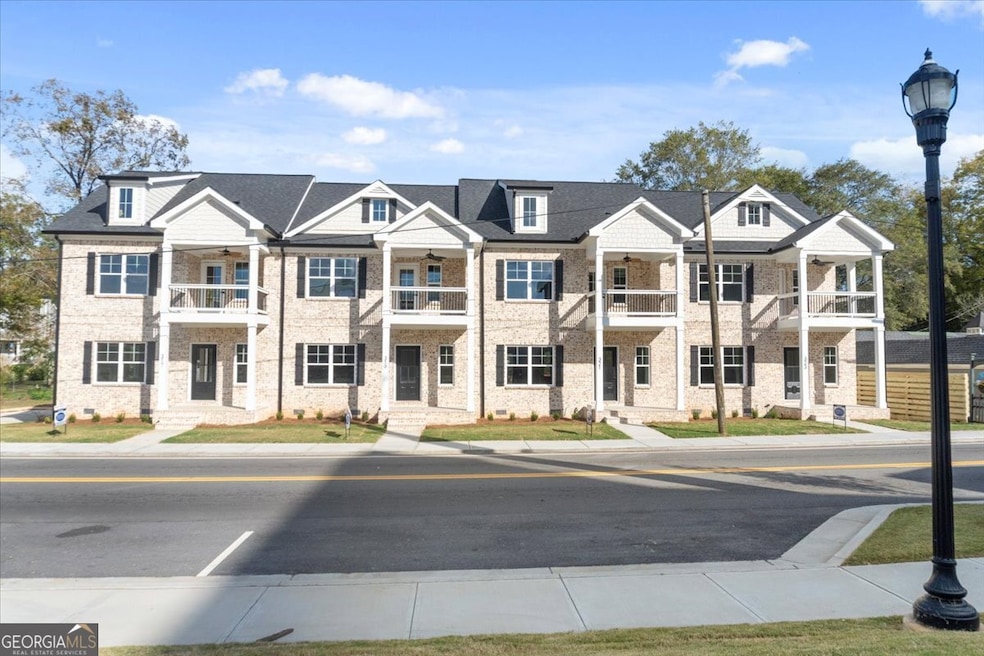
Downtown Living New Construction. Presenting The Overlook of Monroe, a rare downtown 4 Bedroom Upscale Townhome opportunity where concerts, festivals, vibrant shopping and dining are just outside your front door. These 4-sided Brick, stylish & modern new construction 2-story Townhomes are beautifully detailed with numerous upgrades. Discover the charm of this inviting, thoughtfully designed open concept that seamlessly blends the Living Room, Dining area, Bar Nook and Kitchen to create the ideal layout for entertaining. The large Foyer is inviting and includes two separate areas to design and create as you choose along with a Coat Closet and Powder Room. Relax in the Living Room around the Modern, Electric Fireplace with a Custom Built Mantle. The Kitchen is sure to impress with Quartz Countertops, Subway Tile Backsplash, Custom Built, Soft-Close Cabinets, a Barn-Style 1/2 Glass Pantry Door and Stainless Steel Appliances. There is Recessed Lighting throughout and Tile Flooring and Granite Countertops in all the Bathrooms. The Owner's Suite is conveniently located on the main floor and boasts a Full Bath with a Walk-in Tiled Shower with Frameless Glass Door and Rain Showerhead. There is also a Walk-in Primary Closet with Double Shelving to accomodate lots of clothes. The upper level includes 3 additional Bedrooms with Double Shelving Closets to maximize space, a Tiled Bathroom and a Tiled Laundry Room. There is also a large attic space for additional storage. These downtown Townhomes provide a low maintenance brick exterior with 3 separate covered areas to enjoy the outdoors including the Front Porch, an open-air Back Porch and oversized Balcony to entertain friends while overlooking the Town Green and concerts. Experience a lifestyle of comfort and convenience in these beautifully appointed townhomes. Total SF including Covered Porches is 2,016. Townhomes include 1 Year Builder Warranty for peace of mind. There are currently 2 units available inlcuding 1 Traditional Style Finishes (Cabinets, Doors, Flooring, Lighting) and 1 Modern Style Finishes. Both styles exude upscale, modern downtown living.
Last Agent to Sell the Property
Hendley & Associates License #268867 Listed on: 08/04/2025
Lauren Crane
Corcoran Classic Living
(678) 252-5133
81 Total Sales
5 in Monroe
$240K - $550K Price Range
Carolyn Carnes
Keller Williams Realty Atl. Partners
(770) 758-9610
190 Total Sales
41 in Monroe
$50K - $1.3M Price Range
Alberto Rodriguez
Broad & Main Real Estate Group
(762) 234-5824
60 Total Sales
2 in Monroe
$220,000 Price Range
Dianne Gaissert
GA Realty LLC
(855) 929-2201
36 Total Sales
2 in Monroe
$340,000 Price Range
Steven Adams
Keller Williams Lanier Partners
(770) 230-1852
106 Total Sales
2 in Monroe
$430,000 Price Range
Judy Bailey
Atlanta Communities
(470) 460-8296
70 Total Sales
2 in Monroe
$445,000 Price Range
We collect this data history from publicly available records. To have your information removed, we recommend requesting removal directly through your county’s website.
| Date | Event | Price | List to Sale | Price per Sq Ft |
|---|---|---|---|---|
| 10/02/2025 10/02/25 | Sold | $379,900 | 0.0% | $211 / Sq Ft |
| 09/20/2025 09/20/25 | Pending | -- | -- | -- |
| 09/15/2025 09/15/25 | Price Changed | $379,900 | -1.3% | $211 / Sq Ft |
| 08/04/2025 08/04/25 | For Sale | $384,900 | -- | $214 / Sq Ft |
We collect this data history from publicly available records. To have your information removed, we recommend requesting removal directly through your county’s website.
| Year | Tax Paid | Tax Assessment Tax Assessment Total Assessment is a certain percentage of the fair market value that is determined by local assessors to be the total taxable value of land and additions on the property. | Land | Improvement |
|---|---|---|---|---|
| 2024 | $1,522 | $44,720 | $44,720 | $0 |
| 2023 | $1,564 | $44,720 | $44,720 | $0 |
| 2022 | $611 | $16,360 | $16,360 | $0 |
| 2021 | $632 | $16,360 | $16,360 | $0 |
| 2020 | $643 | $16,200 | $16,200 | $0 |
| 2019 | $700 | $18,480 | $16,200 | $2,280 |
| 2018 | $728 | $18,480 | $16,200 | $2,280 |
| 2017 | $774 | $18,480 | $16,200 | $2,280 |
| 2016 | $744 | $18,040 | $16,200 | $1,840 |
| 2015 | $757 | $18,040 | $16,200 | $1,840 |
| 2014 | $782 | $18,092 | $0 | $0 |
Seller's Agent in 2025
Bruce Hendley
Hendley & Associates
(706) 424-0999
34 Total Sales
Buyer's Agent in 2025
Trisha Stephens
Greater Athens Properties
(678) 233-7110
15 Total Sales
Source: Georgia MLS
MLS Number: 10577782
APN: M0160-125
Disclaimer: Certain information contained herein is derived from information provided by parties other than Homes.com. All information provided is deemed reliable, but is not guaranteed to be accurate and should be independently verified.
The data relating to real estate for sale on this web site comes in part from the Broker Reciprocity Program of Georgia MLS. Real estate listings held by brokerage firms other than Redfin are marked with the Broker Reciprocity logo and detailed information about them includes the name of the listing brokers. Information deemed reliable but not guaranteed. Copyright 2026 Georgia MLS. All rights reserved.
Ask me questions while you tour the home.