319 Salmon Ln Watson, OK 74963
Estimated payment $5,564/month
Highlights
- Gated Community
- Scenic Views
- Creek On Lot
- Smithville Elementary School Rated 9+
- 20 Acre Lot
- Wooded Lot
About This Home
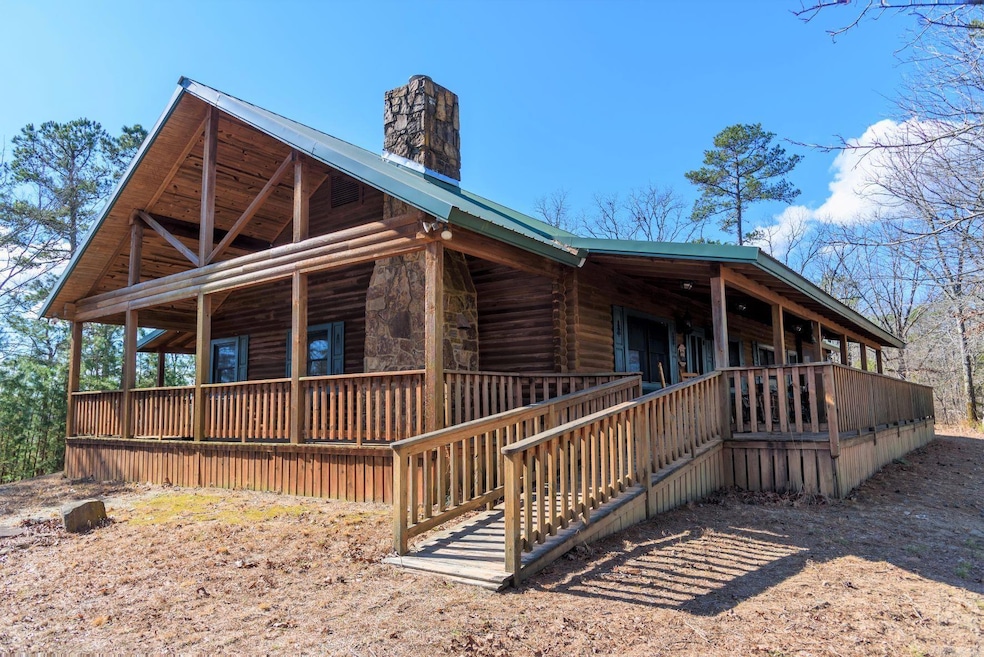
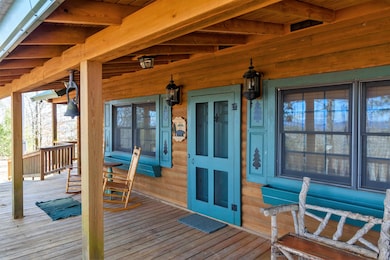
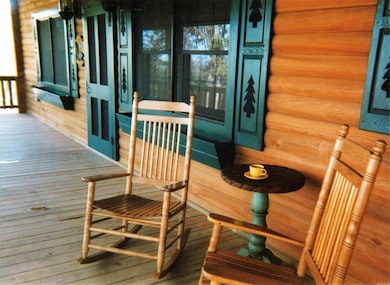
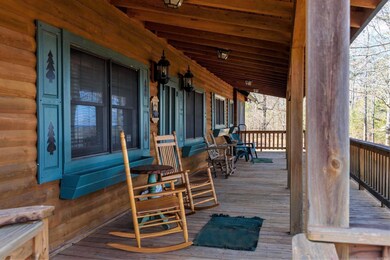
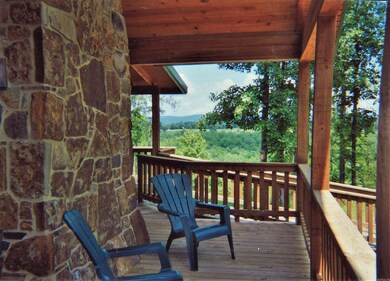
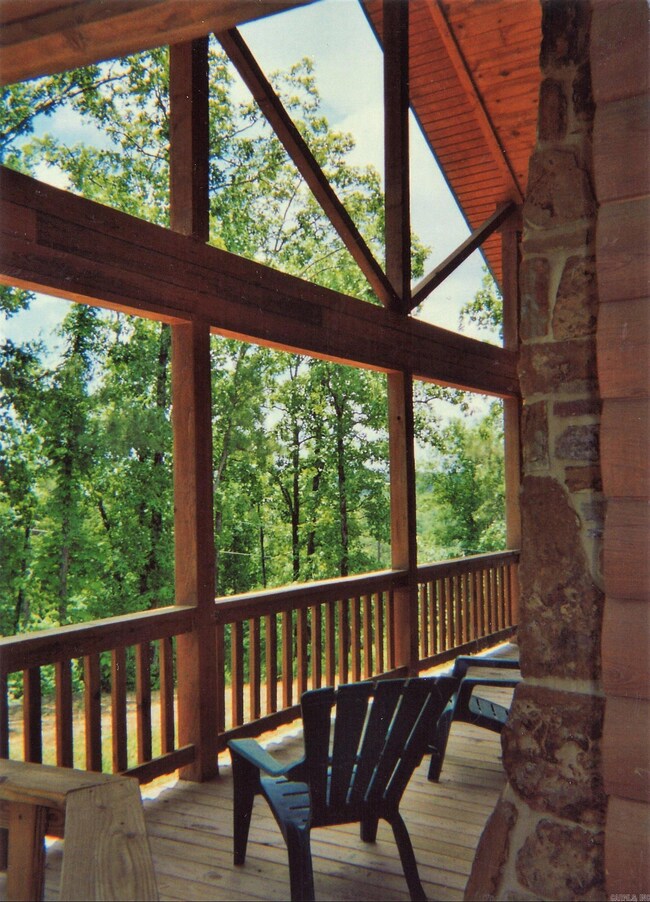
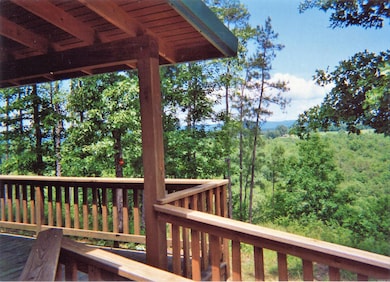
Secluded & private! Charming 3400 sq ft luxury cabin nestled in the Ouachita Mountains! Outstanding craftsmanship marks the custom 4bed/3bath Cypress log home on 20 acres that has two year round creeks bordering and running through it. Well built and like new, never lived in full time, only used as an occasional vacation home, some furnishings stay. Spectacular views of the mountains from the wrap around porches. Enjoy the sunrise and the sunset! 15 ft vaulted ceilings, great room features a full height stone fireplace. Spacious kitchen with all the upgrades like roll out drawers, plate rack, desk area, & Corian countertops. Amvic block basement has 1bed/1bath, large open room, mechanical room, & more. This magnificent cabin could be quite self-sufficient if needed. See owner's report for more!
Home Details
Home Type
- Single Family
Est. Annual Taxes
- $1,386
Year Built
- Built in 2003
Lot Details
- 20 Acre Lot
- Rural Setting
- Partially Fenced Property
- Sloped Lot
- Cleared Lot
- Wooded Lot
Parking
- Parking Pad
Property Views
- Scenic Vista
- Creek or Stream
- Mountain
Home Design
- Log Cabin
- Slab Foundation
- Wallpaper
- Ridge Vents on the Roof
- Metal Roof
- Wood Siding
- Log Siding
Interior Spaces
- 3,400 Sq Ft Home
- 1-Story Property
- Built-in Bookshelves
- Wood Ceilings
- Sheet Rock Walls or Ceilings
- Vaulted Ceiling
- Ceiling Fan
- Wood Burning Fireplace
- Self Contained Fireplace Unit Or Insert
- Fireplace With Glass Doors
- Fireplace Features Blower Fan
- Low Emissivity Windows
- Insulated Windows
- Window Treatments
- Insulated Doors
- Great Room
- Combination Dining and Living Room
- Game Room
- Screened Porch
- Home Security System
Kitchen
- Eat-In Kitchen
- Breakfast Bar
- Built-In Double Convection Oven
- Gas Range
- Plumbed For Ice Maker
- Dishwasher
- Disposal
Flooring
- Wood
- Carpet
- Tile
Bedrooms and Bathrooms
- 4 Bedrooms
- Walk-In Closet
- In-Law or Guest Suite
- 3 Full Bathrooms
- Walk-in Shower
Laundry
- Laundry Room
- Dryer
- Washer
Finished Basement
- Heated Basement
- Basement Fills Entire Space Under The House
- Interior Basement Entry
Utilities
- High Efficiency Air Conditioning
- Central Heating and Cooling System
- Dehumidifier
- Co-Op Electric
- Propane
- Water Filtration System
- Well
- Electric Water Heater
- Septic System
- Phone Available
Additional Features
- Wheelchair Access
- Energy-Efficient Insulation
- Creek On Lot
- Livestock Allowed
Community Details
- Stream
- Gated Community
Map
Property History
We collect this data history from publicly available records. To have your information removed, we recommend requesting removal directly through your county’s website.
| Date | Event | Price | List to Sale | Price per Sq Ft |
|---|---|---|---|---|
| 02/12/2025 02/12/25 | Price Changed | $999,900 | -8.2% | $294 / Sq Ft |
| 01/04/2024 01/04/24 | For Sale | $1,089,000 | -- | $320 / Sq Ft |
Source: Cooperative Arkansas REALTORS® MLS
MLS Number: 24000451

Disclaimer: Certain information contained herein is derived from information provided by parties other than Homes.com. All information provided is deemed reliable, but is not guaranteed to be accurate and should be independently verified.
IDX information is provided exclusively for personal, non-commercial use, and may not be used for any purpose other than to identify prospective properties consumers may be interested in purchasing.
- Tract 5 Ridge Rd
- 7247 Oklahoma 4
- 7247 Ok-4
- 9 Vista Ridge Trail
- 10 Vista Ridge Trail
- 3 Vista Ridge Trail
- 54 Vista Ridge Trail
- 15 Vista Ridge Trail
- 55 Vista Ridge Trail
- 14 Vista Ridge Trail
- 16 Vista Ridge Trail
- 53 Vista Ridge Trail
- 6 Vista Ridge Trail
- 56 Vista Ridge Trail
- 23 Vista Ridge Trail
- 19 Vista Ridge Trail
- 8 Vista Ridge Trail
- 26 Moonrise Ct
- 20 Vista Ridge Trail
- 7 Goat Rock Rd
Ask me questions while you tour the home.