
Amanda DeMeyers
Houghton Lake Realty
(810) 285-7921
44 Total Sales
1 in Oscoda
$325,000 Price

Estimated Value: $414,615
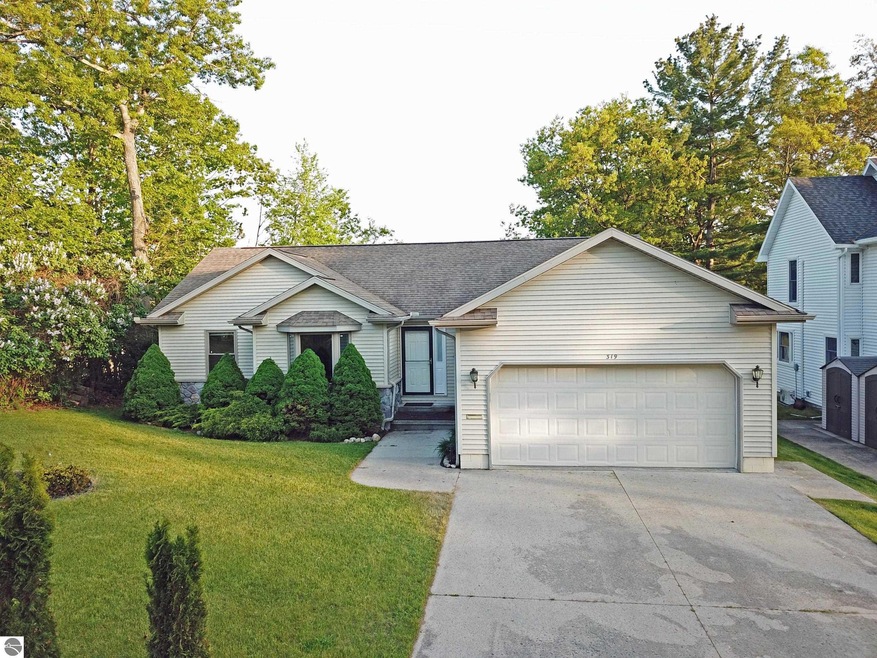
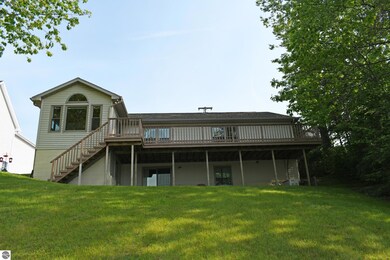

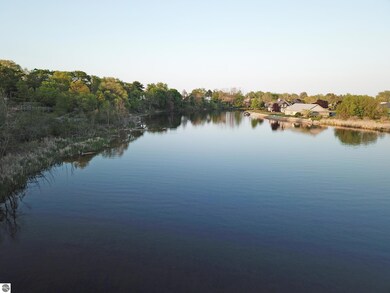
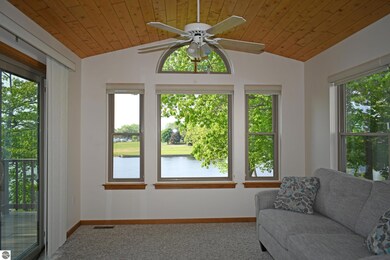
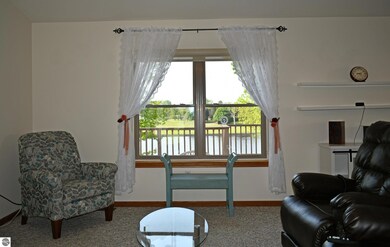
RARE OFFERING ON THE AUSABLE RIVER - Great river views from the kitchen, living, bedroom, and large upper deck. The walkout basement and patio below offer great views as well. Nicely landscaped with a slope to the water and an irrigation system to keep everything looking green. A new high end Generac installed less than a year ago. The kitchen has stainless appliances, large pantry and newer Cambria countertops. The large bedroom has a great view of the river with a walk in closet and a 3/4 bath. There is a laundry room on the main level and it leads to the basement and attached two car garage. The semi finished basement has many possibilities with a good river view, patio out front, 3/4 bath, furnace room and room to expand with more bedrooms if needed. Bordering Piety Hill Riverfront Park to the east and being only a few blocks from town and the Lake Huron beaches with the national forest not far away you can fish or canoe/ kayak the river or trail ride and hunt the forest.
Last Agent to Sell the Property
Todd Bather
TARGET REAL ESTATE COMPANY Listed on: 06/02/2023
Last Buyer's Agent
Non Member Office
NON-MLS MEMBER OFFICE
We collect this data history from publicly available records. To have your information removed, we recommend requesting removal directly through your county’s website.
Amanda DeMeyers
Houghton Lake Realty
(810) 285-7921
44 Total Sales
1 in Oscoda
$325,000 Price
Julia Pietrowicz
Keller Williams Northern Michigan
(231) 668-6859
336 Total Sales
1 in Oscoda
$164,000 Price
Patrice Alexander
National Realty Centers, Inc
(947) 216-2514
85 Total Sales
1 in Oscoda
$83,000 Price
Cheryl McDonell
HAPPY ACRES REAL ESTATE
(989) 800-1695
114 Total Sales
3 in Oscoda
$100K - $645K Price Range
Kathleen McLean
Century 21 Signature East Tawas
(517) 245-1096
29 Total Sales
4 in Oscoda
$120K - $173K Price Range
Alan Peasley
National Realty Centers, Inc
(947) 600-5158
100 Total Sales
1 in Oscoda
$645,000 Price
We collect this data history from publicly available records. To have your information removed, we recommend requesting removal directly through your county’s website.
| Date | Buyer | Sale Price | Title Company |
|---|---|---|---|
| $360,000 | None Listed On Document | ||
| $320,000 | None Available | ||
| $220,000 | Attorney |
We collect this data history from publicly available records. To have your information removed, we recommend requesting removal directly through your county’s website.
| Date | Status | Borrower | Loan Amount |
|---|---|---|---|
| Open | $342,000 | ||
| Previous Owner | $320,000 | ||
| Previous Owner | $212,135 | ||
| Previous Owner | $15,000 | ||
| Previous Owner | $102,000 |
We collect this data history from publicly available records. To have your information removed, we recommend requesting removal directly through your county’s website.
| Date | Event | Price | List to Sale | Price per Sq Ft |
|---|---|---|---|---|
| 08/22/2023 08/22/23 | Sold | $360,000 | -5.0% | $216 / Sq Ft |
| 06/02/2023 06/02/23 | For Sale | $379,000 | -- | $228 / Sq Ft |
We collect this data history from publicly available records. To have your information removed, we recommend requesting removal directly through your county’s website.
| Year | Tax Paid | Tax Assessment Tax Assessment Total Assessment is a certain percentage of the fair market value that is determined by local assessors to be the total taxable value of land and additions on the property. | Land | Improvement |
|---|---|---|---|---|
| 2026 | $4,526 | $181,300 | $181,300 | $0 |
| 2025 | $2,297 | $187,900 | $187,900 | $0 |
| 2024 | -- | $158,600 | $0 | $0 |
| 2023 | $1,298 | $117,500 | $117,500 | $0 |
| 2022 | $1,242 | $97,600 | $97,600 | $0 |
| 2021 | $2,184 | $91,800 | $91,800 | $0 |
| 2020 | $2,106 | $85,700 | $85,700 | $0 |
| 2019 | $2,305 | $92,900 | $92,900 | $0 |
| 2018 | $2,260 | $90,800 | $90,800 | $0 |
| 2017 | $2,143 | $97,900 | $97,900 | $0 |
| 2016 | $1,759 | $97,900 | $0 | $0 |
| 2015 | -- | $93,600 | $0 | $0 |
| 2014 | -- | $80,300 | $0 | $0 |
| 2013 | -- | $78,700 | $0 | $0 |
T
Seller's Agent in 2023
Todd Bather
TARGET REAL ESTATE COMPANY
N
Buyer's Agent in 2023
Non Member Office
NON-MLS MEMBER OFFICE
Source: Northern Great Lakes REALTORS® MLS
MLS Number: 1911780
APN: 064-V55-000-003-42
Disclaimer: Certain information contained herein is derived from information provided by parties other than Homes.com. All information provided is deemed reliable, but is not guaranteed to be accurate and should be independently verified.
The information in this listing was gathered from third-party sources including the seller. Northern Great Lakes REALTORS® MLS and its subscribers disclaim any and all representations or warranties as to the accuracy of this information.
Copyright 2026 Northern Great Lakes REALTORS® MLS. All Rights Reserved.
Ask me questions while you tour the home.