
Lawanna & Johnny Sharpless Team
Bellator Real Estate LLC Orange Beach
(251) 325-1558
83 Total Sales
1 in Lillian
$355,000 Price




Estimated Value: $353,000 - $416,000
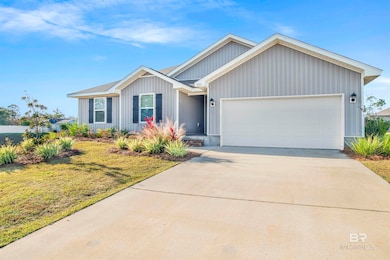
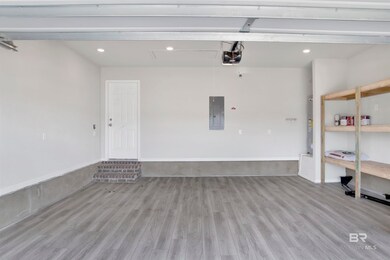
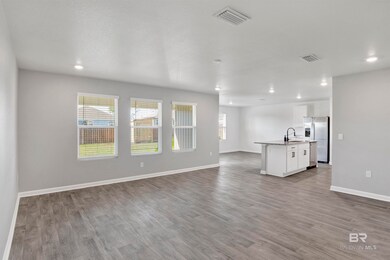
Available Now! ~ Newer build 4 bed/2 bath smart home available for rent in Spanish Cove, one of the best kept secrets in Southern Alabama! This amazing community sits just over the bridge from Pensacola, FL and is minutes away from Perdido Key, Gulf Shores and Orange Beach providing quick access to fishing, boating, golfing, dining, and beaches. For military members, this home is less than 20mins from Corry Station and NAS Pensacola. Within Spanish Cove, residents are provided access to a wide range of lifestyle amenities including 2 Clubhouses, a year-round Junior Olympic-size community pool, gym, fishing pier, beach on Perdido Bay, tennis courts, picnic/grill areas, playgrounds, nature trail, and much more! This corner lot home has a fully fenced backyard with a 6x8 shed, raised garden beds, and full irrigation. Note that you will be living in a great education district as well. Don't miss out on living in this new construction home within such a beautiful and established community. Contact the listing agent for the link to the online application today!
Last Agent to Rent the Property
Hanban Real Estate LLC Brokerage Phone: 215-834-0890 License #137863 Listed on: 12/15/2025
Last Renter's Agent
Hanban Real Estate LLC Brokerage Phone: 215-834-0890 License #137863 Listed on: 12/15/2025
Lawanna & Johnny Sharpless Team
Bellator Real Estate LLC Orange Beach
(251) 325-1558
83 Total Sales
1 in Lillian
$355,000 Price
Karen Graham
Elite By The Beach, LLC
(938) 444-0948
56 Total Sales
2 in Lillian
$135K - $145K Price Range
Becky E Johnson
RE/MAX Paradise
(251) 322-7910
69 Total Sales
1 in Lillian
$316,000 Price
Carole Shackelford
HomeSmart Sunshine Realty
(251) 272-8150
44 Total Sales
1 in Lillian
$340,000 Price
Fallon Young
RE/MAX Paradise
(251) 277-9007
90 Total Sales
2 in Lillian
$301K - $1.4M Price Range
Jordan Collins
Skipper Realty, LLC
(251) 278-2866
52 Total Sales
1 in Lillian
$150,000 Price
We collect this data history from publicly available records. To have your information removed, we recommend requesting removal directly through your county’s website.
| Date | Event | Price | List to Sale | Price per Sq Ft | Prior Sale |
|---|---|---|---|---|---|
| 02/05/2026 02/05/26 | Rented | $2,000 | 0.0% | -- | |
| 01/02/2026 01/02/26 | Price Changed | $2,000 | -4.8% | $1 / Sq Ft | |
| 12/18/2025 12/18/25 | Price Changed | $2,100 | -12.5% | $1 / Sq Ft | |
| 12/15/2025 12/15/25 | For Rent | $2,400 | 0.0% | -- | |
| 05/29/2024 05/29/24 | Off Market | $2,400 | -- | -- | |
| 01/01/2024 01/01/24 | Rented | $2,400 | 0.0% | -- | |
| 11/11/2023 11/11/23 | For Rent | $2,400 | 0.0% | -- | |
| 09/21/2022 09/21/22 | Sold | $327,110 | 0.0% | $160 / Sq Ft | View Prior Sale |
| 08/16/2022 08/16/22 | For Sale | $327,110 | -- | $160 / Sq Ft | |
| 08/13/2022 08/13/22 | Pending | -- | -- | -- |
We collect this data history from publicly available records. To have your information removed, we recommend requesting removal directly through your county’s website.
| Year | Tax Paid | Tax Assessment Tax Assessment Total Assessment is a certain percentage of the fair market value that is determined by local assessors to be the total taxable value of land and additions on the property. | Land | Improvement |
|---|---|---|---|---|
| 2025 | $811 | $30,580 | $5,940 | $24,640 |
| 2024 | $845 | $31,780 | $5,840 | $25,940 |
| 2023 | $858 | $30,660 | $5,300 | $25,360 |
| 2022 | $310 | $11,060 | $0 | $0 |
| 2021 | $7 | $6,720 | $0 | $0 |
| 2020 | $7 | $240 | $0 | $0 |
| 2019 | $7 | $240 | $0 | $0 |
| 2018 | $7 | $240 | $0 | $0 |
| 2017 | $7 | $240 | $0 | $0 |
| 2016 | $7 | $240 | $0 | $0 |
| 2015 | -- | $240 | $0 | $0 |
| 2014 | -- | $240 | $0 | $0 |
| 2013 | -- | $240 | $0 | $0 |
Landlord's Agent in 2026
Jonathan Scull
Hanban Real Estate LLC
(215) 834-0890
35 Total Sales
MB
Seller's Agent in 2022
Michael S Bell
DHI Realty of Alabama, LLC
Source: Baldwin REALTORS®
MLS Number: 389054
APN: 52-08-25-2-003-077.000
Disclaimer: Certain information contained herein is derived from information provided by parties other than Homes.com. All information provided is deemed reliable, but is not guaranteed to be accurate and should be independently verified.
IDX information is provided exclusively for personal, non-commercial use, and may not be used for any purpose other than to identify prospective properties consumers may be interested in purchasing. Information is deemed reliable but not guaranteed.
Ask me questions while you tour the home.