NOT LISTED FOR SALE

Estimated Value: $727,000 - $906,239

4 Beds
2.5 Baths
1,474 Sq Ft
$563/Sq Ft Est. Value

Sale Details

Date Sold: February 28, 2022

Last sale price $925,000 $628 Per Sq Ft

Est. 10% decrease in value since last sale

Current estimated payment $5,702 / mo

3 Days on Market

Highlights

  • French Provincial Architecture
  • End Unit
  • Views
  • Fairlands Elementary School Rated A
  • Breakfast Bar
  • Forced Air Heating and Cooling System

About This Home

As of February 2022

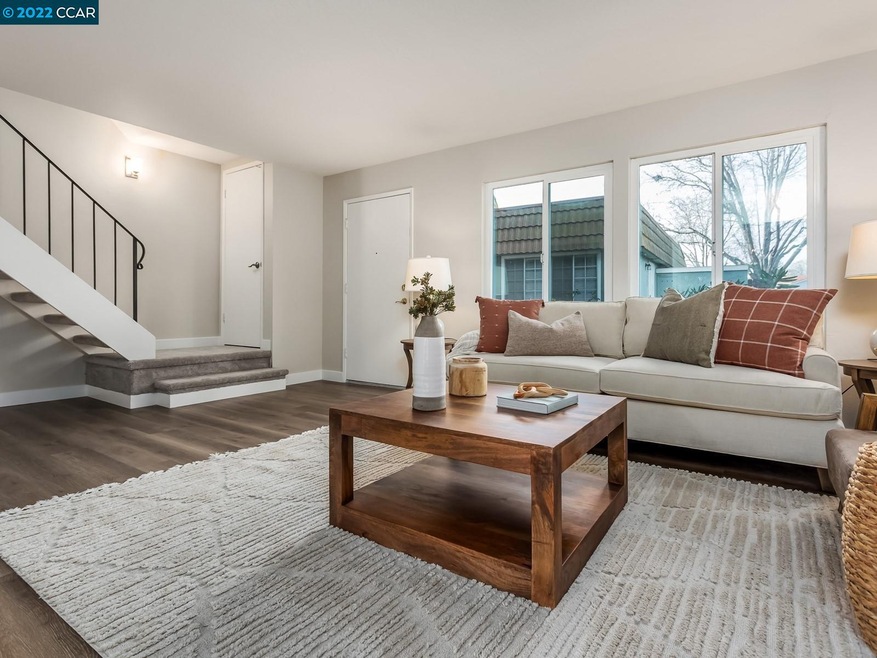
Coveted Corner Unit Townhouse 4 bed/2.5 bath in an exceptional location close to BART,Shopping, I680/I580 Freeways, award winning schools and historic downtown Pleasanton. New paint, carpet, and flooring, with updates to kitchen and baths. This unit also has inside laundry a generous sized living room with a private sunny patio with storage shed and a locked secured gate leading to the units 2 carport parking spaces.

Last Agent to Sell the Property

Martin Hendren

Exp Realty Of Northern Ca, Inc License #01166864 Listed on: 02/03/2022

Exp Realty Of Northern Ca, Inc

Last Buyer's Agent

Marina Petrosov

Compass License #01978250

Compass
Create a Home Valuation Report for This Property
The Home Valuation Report is an in-depth analysis detailing your home's value as well as a comparison with similar homes in the area

Townhouse Details

Home Type

  • Townhome

Year Built

  • Built in 1971

Lot Details

  • 1,027 Sq Ft Lot
  • End Unit

HOA Fees

  • $300 Monthly HOA Fees

Parking

  • 2 Car Garage
  • Carport

Home Design

  • French Provincial Architecture
  • Entry on the 1st floor
  • Slab Foundation
  • Stucco

Interior Spaces

  • 2-Story Property
  • Family Room
  • Dining Area
  • Property Views

Kitchen

  • Breakfast Bar
  • Free-Standing Range
  • Dishwasher
  • Disposal

Flooring

  • Carpet
  • Laminate
  • Concrete

Bedrooms and Bathrooms

  • 4 Bedrooms

Laundry

  • Laundry in unit
  • Washer
  • 220 Volts In Laundry

Utilities

  • Forced Air Heating and Cooling System
  • 220 Volts in Kitchen
  • Gas Water Heater

Community Details

  • Association fees include common area maintenance, exterior maintenance, hazard insurance, management fee, reserves
  • 266 Units
  • Las Positas Garden Homes Association, Phone Number (925) 417-7100
  • Las Positas Gdns Subdivision
  • Greenbelt

Listing and Financial Details

  • Assessor Parcel Number 946320190

Townhouse Details

Home Type

Townhome

Year Built

Built in 1971

Lot Details

1,027 Sq Ft Lot

HOA Fees

$300 per month

Parking

2

Listing Details

  • Stories: 2
  • Year Built: 1971
  • Property Sub Type: Townhouse
  • Prop. Type: Residential
  • Lot Size Acres: 0.02
  • Subdivision Name: LAS POSITAS GDNS
  • Directions: Right on Las Positas, Left on Apache
  • Architectural Style: French Provincial
  • Building Name: Las Positas Gd
  • Carport Y N: Yes
  • Entry Level: 1
  • Garage Yn: No
  • Unit Levels: Two Story
  • New Construction: No
  • ResoPropertyType: Residential
  • ResoBuildingAreaSource: PublicRecords
  • Special Features: None

Interior Features

  • Flooring: Carpet, Concrete, Laminate
  • Appliances: Dishwasher, Disposal, Free-Standing Range, Refrigerator, Gas Water Heater
  • Full Bathrooms: 2
  • Total Bedrooms: 4
  • Fireplace Features: None
  • Fireplace: No
  • Interior Amenities: Dining Area, Family Room, Breakfast Bar
  • Room Kitchen Features: 220 Volt Outlet, Breakfast Bar, Dishwasher, Garbage Disposal, Range/Oven Free Standing, Refrigerator

Exterior Features

  • Lot Features: Level
  • Pool Features: None
  • Pool Private: No
  • View: Other
  • View: Yes
  • Common Walls: Corner Unit
  • Construction Type: Stucco
  • Exterior Features: Unit Faces Common Area, Unit Faces Street, No Yard
  • Foundation Details: Slab
  • Property Condition: Existing

Garage/Parking

  • Garage Spaces: 2
  • Attached Garage: No
  • Covered Parking Spaces: 2
  • Parking Features: Carport

Utilities

  • Heating: Forced Air
  • Cooling: Central Air
  • Laundry Features: 220 Volt Outlet, In Unit, Washer
  • Cooling Y N: Yes
  • Heating Yn: Yes
  • Electric: No Solar, 220 Volts in Kitchen
  • Electricity On Property: Yes
  • Sewer: Public Sewer

Condo/Co-op/Association

  • Amenities: Greenbelt, Playground, Other
  • Association Fee: 300
  • Association Fee Frequency: Monthly
  • Association Name: LAS POSITAS GARDEN HOMES
  • Phone: 925-417-7100
  • Association: Yes
  • ResoAssociationFeeFrequency: Monthly

Fee Information

  • Association Fee Includes: Common Area Maint, Exterior Maintenance, Hazard Insurance, Management Fee, Reserves

Lot Info

  • Lot Size Sq Ft: 1027
  • Parcel Number: 946320190
  • ResoLotSizeUnits: Acres

Multi Family

  • Number Of Units In Community: 266

Home Values in the Area

Source: Public Records

Average Home Value in this Area


Source: Public Records

Agents Specializing in Stoneridge, CA

See All Agents

Property History

We collect this data history from publicly available records. To have your information removed, we recommend requesting removal directly through your county’s website.

Date Event Price List to Sale Price per Sq Ft
02/04/2025 02/04/25 Off Market $925,000 -- --
02/28/2022 02/28/22 Sold $925,000 +16.4% $628 / Sq Ft
02/06/2022 02/06/22 Pending -- -- --
02/03/2022 02/03/22 For Sale $795,000 -- $539 / Sq Ft
Source: Contra Costa Association of REALTORS®

Agents Affiliated with this Home

  • Section Image
  • Section Image
See All Agents

Map

Source: Contra Costa Association of REALTORS®

MLS Number: 40979961

Contra Costa Association of REALTORS®

APN: 946-3201-090-00

Your Personal Tour Guide

Ask me questions while you tour the home.