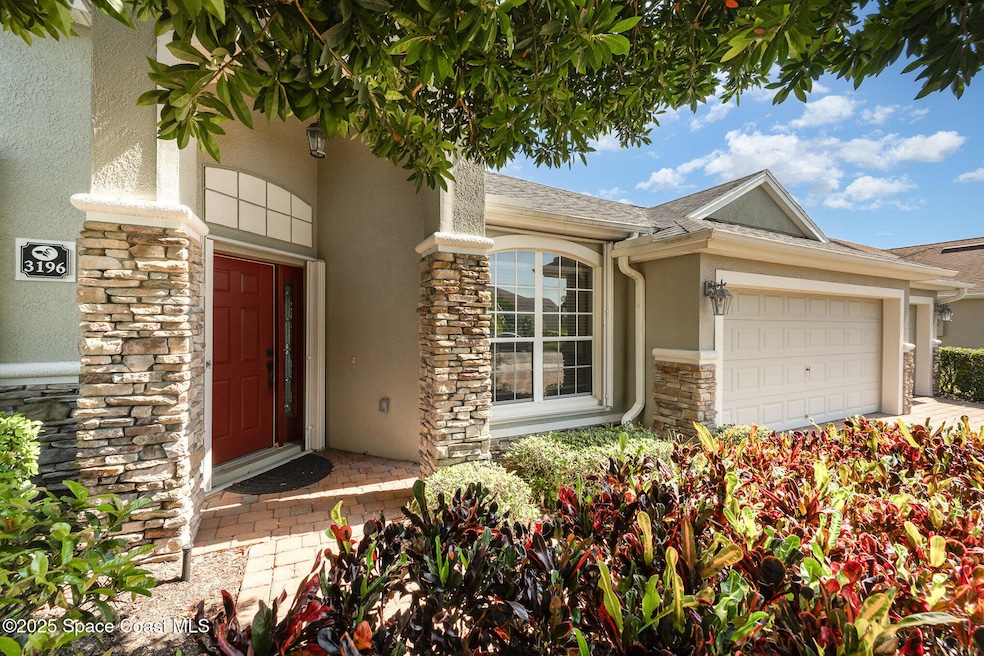
NOT LISTED FOR SALE

Estimated Value: $462,750

3 Beds
2 Baths
2,176 Sq Ft
$213/Sq Ft Est. Value

Sale Details

Date Sold: September 15, 2025

Last sale price $450,000 $207 Per Sq Ft

Est. 3% increase in value since last sale

Current estimated payment $3,209 / mo

92 Days on Market

Highlights

  • Gated with Attendant
  • Active Adult
  • Clubhouse
  • Home fronts a pond
  • Lake View
  • Vaulted Ceiling

About This Home

As of September 2025

Once in a lifetime opportunity! Live where others can ONLY vacation in this resort style waterfront, private retreat! This one of a kind, one owner estate home has been freshly painted, professionally cleaned and awaits your arrival. You will love the VIEW, crown moldings, vaulted ceilings, accordion storm shutters and 3 car garage. This spectacular home with 3 bedrooms+office/den and 2 baths can be yours! Your private screened lanai is the place to start your day sipping coffee as you watch the sun glisten on the water while enjoying the sounds of the birds singing. Enjoy the views of the walking bridge in the distance or catch up on work in your private office suite. Heritage Isle, the highly sought-after, most prestigious 55+community in Viera offers the perfect blend of resort style living, endless activities and convenient access to shopping, dining, entertainment + more.Don't miss the chance of a lifetime! Experience the finest Heritage Isle has to offer!

Last Agent to Sell the Property

Susan Swanson

Denovo Realty License #3158387 Listed on: 05/16/2025

Denovo Realty

Last Buyer's Agent

Eugene Crockett

EXP Realty, LLC License #3393701

EXP Realty, LLC
Create a Home Valuation Report for This Property
The Home Valuation Report is an in-depth analysis detailing your home's value as well as a comparison with similar homes in the area

Home Details

Home Type

  • Single Family

Est. Annual Taxes

  • $3,074

Year Built

  • Built in 2006

Lot Details

  • 10,890 Sq Ft Lot
  • Home fronts a pond
  • South Facing Home

HOA Fees

  • $405 Monthly HOA Fees

Parking

  • 2 Car Attached Garage
  • Garage Door Opener

Property Views

  • Lake
  • Pond

Home Design

  • Shingle Roof
  • Concrete Siding
  • Block Exterior
  • Asphalt
  • Stucco

Interior Spaces

  • 2,176 Sq Ft Home
  • 1-Story Property
  • Crown Molding
  • Vaulted Ceiling
  • Ceiling Fan

Kitchen

  • Breakfast Area or Nook
  • Breakfast Bar
  • Electric Range
  • Microwave
  • Dishwasher
  • Kitchen Island

Flooring

  • Carpet
  • Tile

Bedrooms and Bathrooms

  • 3 Bedrooms
  • Split Bedroom Floorplan
  • Dual Closets
  • Walk-In Closet
  • 2 Full Bathrooms
  • Separate Shower in Primary Bathroom

Home Security

  • Security Gate
  • Hurricane or Storm Shutters

Schools

  • Quest Elementary School
  • Viera Middle School
  • Viera High School

Utilities

  • Central Heating and Cooling System
  • Heat Pump System
  • Electric Water Heater
  • Cable TV Available

Listing and Financial Details

  • Assessor Parcel Number 26-36-08-Up-0000d.0-0001.00
  • Community Development District (CDD) fees
  • $1,438 special tax assessment

Community Details

Overview

  • Active Adult
  • $93 Other Monthly Fees
  • Heritage Isle P.U.D. Phase 5 Association
  • Heritage Isle Pud Phase 1 Subdivision
  • Maintained Community

Recreation

  • Tennis Courts
  • Community Pool
  • Community Spa
  • Park

Additional Features

  • Clubhouse
  • Gated with Attendant

Home Details

Home Type

Single Family

Est. Annual Taxes

$3,074

Year Built

Built in 2006

Lot Details

0.25 Acres

HOA Fees

$405 per month

Parking

2

Listing Details

  • Property Type: Residential
  • Year Built: 2006
  • Reso Property Sub Type: Single Family Residence
  • ResoLotFeatures: Other
  • Road Surface Type: Asphalt
  • Reso View: Lake, Pond, Water
  • ResoSecurityFeatures: Gated with Guard, Security Gate
  • Reso Association Amenities: Clubhouse, Maintenance Grounds, Maintenance Structure, Park, Spa/Hot Tub, Tennis Court(s), Management - Off Site, Management - Full Time, Pool
  • ResoSpecialListingConditions: Standard
  • Subdivision Name: Heritage Isle PUD Phase 1
  • Carport Y N: No
  • Garage Yn: Yes
  • Unit Levels: One
  • New Construction: No
  • General Property Information Community Fee(s) YN: Yes
  • General Property Information Other Fee(s) Amount: 280.0
  • General Property Information CDD Fee YN: Yes
  • General Property Information CDD Fee Amount: 1437.59
  • Marketing Remarks:Marketing Remarks: Once in a lifetime opportunity! Live where others can ONLY vacation in this resort style waterfront, private retreat! This one of a kind, one owner estate home has been freshly painted, professionally cleaned and awaits your arrival. You will love the VIEW, crown moldings, vaulted ceilings, accordion storm shutters and 3 car garage. This spectacular home with 3 bedrooms+office/den and 2 baths can be yours! Your private screened lanai is the place to start your day sipping coffee as you watch the sun glisten on the water while enjoying the sounds of the birds singing. Enjoy the views of the walking bridge in the distance or catch up on work in your private office suite. Heritage Isle, the highly sought-after, most prestigious 55+community in Viera offers the perfect blend of resort style living, endless activities and convenient access to shopping, dining, entertainment + more.Don't miss the chance of a lifetime! Experience the finest Heritage Isle has to offer!
  • Special Features: VirtualTour
  • Property Sub Type: Detached

Interior Features

  • Interior Amenities: Breakfast Bar, Ceiling Fan(s), His and Hers Closets, Kitchen Island, Walk-In Closet(s), Primary Bathroom -Tub with Separate Shower, Split Bedrooms, Breakfast Nook
  • Flooring: Carpet, Tile
  • Appliances: Dishwasher, Electric Range, Electric Water Heater, Microwave, Refrigerator
  • Full Bathrooms: 2
  • Total Bedrooms: 3
  • Stories: 1

Exterior Features

  • Exterior Features: Storm Shutters
  • Roof: Shingle
  • Acres: 0.25
  • Pool Private: No
  • Waterfront Features: Pond
  • Waterfront: Yes
  • Construction Type: Block, Concrete, Stucco
  • Direction Faces: South

Garage/Parking

  • Attached Garage: Yes
  • Garage Spaces: 2.0
  • Parking Features: Attached, Garage, Garage Door Opener

Utilities

  • Cooling: Central Air, Electric
  • Utilities: Cable Available, Electricity Available, Sewer Available, Water Available
  • Heating: Central, Electric, Heat Pump
  • Cooling Y N: Yes
  • HeatingYN: Yes
  • Water Source: Public

Condo/Co-op/Association

  • Senior Community: Yes
  • Association Fee: 1215.0
  • Association Fee Frequency: Quarterly
  • Association Name: HERITAGE ISLE P.U.D. PHASE 5
  • Phone: NBHD LAKE/RETEN FRTG
  • Association: Yes

Schools

  • Middle Or Junior School: Viera Middle School

Lot Info

  • Current Use: Residential, Single Family
  • Lot Size Sq Ft: 10890.0
  • ResoLotSizeUnits: Acres
  • Parcel #: 26-36-08-Up-0000d.0-0001.00

Rental Info

  • Furnished: Unfurnished

Tax Info

  • Tax Year: 2024
  • Tax Annual Amount: 3074.48

MLS Schools

  • Elementary School: Quest
  • High School: Viera

Ownership History

We collect this data history from publicly available records. To have your information removed, we recommend requesting removal directly through your county’s website.

Date Name Owned For Owner Type

Purchase Details

Listed on
May 16, 2025
Closed on
Sep 15, 2025
Sold by
Bought by
Seller's Agent
Susan Swanson
Denovo Realty
Buyer's Agent
Eugene Crockett
EXP Realty, LLC
List Price
$570,000
Sold Price
$450,000
Premium/Discount to List
-$120,000
-21.05%
Views
123
Current Estimated Value
$462,750

Home Financials for this Owner

Home Financials are based on the most recent Mortgage that was taken out on this home.
Estimated Appreciation
$12,750
Avg. Annual Appreciation
3.23%

Purchase Details

Closed on
Nov 20, 2006
Sold by
Bought by
Source: Public Records

Home Values in the Area

Source: Public Records

Average Home Value in this Area


Source: Public Records

Agents Specializing in Melbourne, FL

See All Agents

Purchase History

We collect this data history from publicly available records. To have your information removed, we recommend requesting removal directly through your county’s website.

Date Buyer Sale Price Title Company
$450,000 None Listed On Document
$323,800 North American Title Co
Source: Public Records

Property History

We collect this data history from publicly available records. To have your information removed, we recommend requesting removal directly through your county’s website.

Date Event Price List to Sale Price per Sq Ft
09/15/2025 09/15/25 Sold $450,000 -9.8% $207 / Sq Ft
08/16/2025 08/16/25 Pending -- -- --
07/20/2025 07/20/25 Price Changed $499,000 -3.9% $229 / Sq Ft
07/01/2025 07/01/25 Price Changed $519,000 -1.9% $239 / Sq Ft
06/13/2025 06/13/25 Price Changed $529,000 -3.6% $243 / Sq Ft
05/30/2025 05/30/25 Price Changed $549,000 -3.7% $252 / Sq Ft
05/16/2025 05/16/25 For Sale $570,000 -- $262 / Sq Ft
Source: Space Coast MLS (Space Coast Association of REALTORS®)

Tax History

We collect this data history from publicly available records. To have your information removed, we recommend requesting removal directly through your county’s website.

Year Tax Paid Tax Assessment Tax Assessment Total Assessment is a certain percentage of the fair market value that is determined by local assessors to be the total taxable value of land and additions on the property. Land Improvement
2025 $3,074 $121,820
2024 $2,901 $118,390
2023 $2,901 $114,950
2022 $2,713 $111,610 $0 $0
2021 $2,568 $108,360 $0 $0
2020 $2,493 $106,870 $0 $0
2019 $2,430 $104,470 $0 $0
2018 $2,422 $102,530 $0 $0
2017 $2,415 $100,430 $0 $0
2016 $2,539 $98,370 $56,000 $42,370
2015 $2,523 $97,690 $56,000 $41,690
2014 $2,527 $96,920 $56,000 $40,920
Source: Public Records

Agents Affiliated with this Home

  • Section Image
  • Section Image
See All Agents

Map

Source: Space Coast MLS (Space Coast Association of REALTORS®)

MLS Number: 1046356

Space Coast MLS (Space Coast Association of REALTORS®)

APN: 26-36-08-UP-0000D.0-0001.00

Your Personal Tour Guide

Ask me questions while you tour the home.