
Brooke Hamby
Triple Oaks Realty LLC
(458) 221-9884
134 Total Sales
1 in Gateway
$253,000 Price


Estimated Value: $361,000 - $388,982
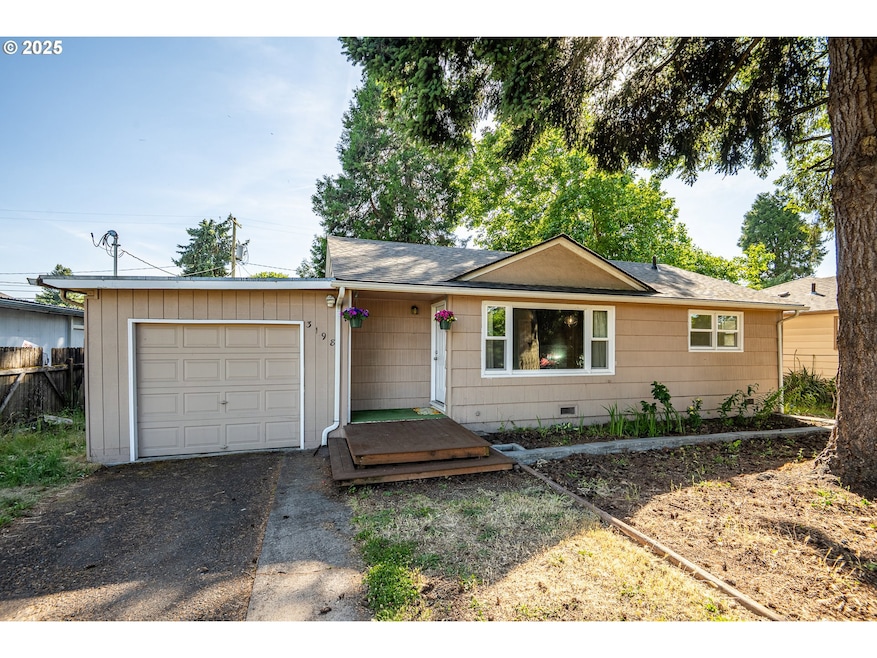
Conveniently located 3 bed, 2 bath single level home in 4J school district with LOW COUNTY TAXES. Nearby amenities include RiverBend Hospital, plus the stores, restaurants and other offerings at Gateway Mall. Commuting is a breeze with quick and easy access to I-5, Beltline Rd and Pioneer Parkway for Hwy 126. Inviting living room has wood floors, cozy fireplace and a large picture window bringing in natural light. The kitchen is open to the dining area, together offering plentiful cabinet storage, ideal for everyday living and entertaining. A separate utility room and built-ins throughout the home add both convenience and charm. Enjoy the generous, fully fenced backyard, complete with covered patio, tool shed, and plenty of room for gardening, pets, or play. All appliances, including a washer and dryer, are included. Investment opportunity or affordable living, the choice is yours!
Last Agent to Sell the Property
Hybrid Real Estate License #201215489 Listed on: 06/12/2025
We collect this data history from publicly available records. To have your information removed, we recommend requesting removal directly through your county’s website.
Brooke Hamby
Triple Oaks Realty LLC
(458) 221-9884
134 Total Sales
1 in Gateway
$253,000 Price
Ofelia Hernandez Santiago
eXp Realty LLC
(541) 940-8698
46 Total Sales
1 in Gateway
$245,000 Price
Naseem Hamide
Works Real Estate
(458) 234-6891
89 Total Sales
1 in Gateway
$110,000 Price
Sally Jo Wickham
United Real Estate Properties
(458) 215-1612
95 Total Sales
1 in Gateway
$315,000 Price
Genevieve Partsch
eXp Realty LLC
(541) 632-8725
67 Total Sales
1 in Gateway
$100,000 Price
Christi Keating
Hybrid Real Estate
(458) 234-5922
31 Total Sales
1 in Gateway
$345,000 Price
We collect this data history from publicly available records. To have your information removed, we recommend requesting removal directly through your county’s website.
| Date | Buyer | Sale Price | Title Company |
|---|---|---|---|
| $375,000 | Fidelity National Title | ||
| Schaffer Nania Cassandra | $370,000 | Evergreen Land Title Company | |
| Dudley Paul N | -- | Evergreen Land Title Co | |
| Dudley Paul N | $105,500 | Cascade Title Co | |
| Thomson Frank E | $97,000 | Fidelity National Title Ins |
We collect this data history from publicly available records. To have your information removed, we recommend requesting removal directly through your county’s website.
| Date | Status | Borrower | Loan Amount |
|---|---|---|---|
| Open | $363,750 | ||
| Closed | Schaffer Nania Cassandra | $363,298 | |
| Previous Owner | Dudley Paul N | $30,000 | |
| Previous Owner | Dudley Paul N | $103,870 | |
| Previous Owner | Thomson Frank E | $99,182 |
We collect this data history from publicly available records. To have your information removed, we recommend requesting removal directly through your county’s website.
| Date | Event | Price | List to Sale | Price per Sq Ft | Prior Sale |
|---|---|---|---|---|---|
| 03/27/2026 03/27/26 | Sold | $375,000 | 0.0% | $347 / Sq Ft | |
| 02/07/2026 02/07/26 | Pending | -- | -- | -- | |
| 12/12/2025 12/12/25 | For Sale | $375,000 | 0.0% | $347 / Sq Ft | |
| 12/04/2025 12/04/25 | Off Market | $375,000 | -- | -- | |
| 08/01/2025 08/01/25 | Price Changed | $375,000 | -3.8% | $347 / Sq Ft | |
| 06/12/2025 06/12/25 | For Sale | $390,000 | +5.4% | $361 / Sq Ft | |
| 04/06/2023 04/06/23 | Sold | $370,000 | +1.4% | $335 / Sq Ft | View Prior Sale |
| 03/02/2023 03/02/23 | Pending | -- | -- | -- | |
| 02/27/2023 02/27/23 | Price Changed | $365,000 | -3.9% | $331 / Sq Ft | |
| 02/16/2023 02/16/23 | For Sale | $379,900 | -- | $344 / Sq Ft |
We collect this data history from publicly available records. To have your information removed, we recommend requesting removal directly through your county’s website.
| Year | Tax Paid | Tax Assessment Tax Assessment Total Assessment is a certain percentage of the fair market value that is determined by local assessors to be the total taxable value of land and additions on the property. | Land | Improvement |
|---|---|---|---|---|
| 2025 | $2,722 | $164,554 | ||
| 2024 | $2,696 | $159,762 | ||
| 2023 | $2,696 | $155,109 | ||
| 2022 | $2,536 | $150,592 | $0 | $0 |
| 2021 | $2,365 | $146,206 | $0 | $0 |
| 2020 | $2,386 | $141,948 | $0 | $0 |
| 2019 | $2,305 | $137,814 | $0 | $0 |
| 2018 | $2,151 | $120,586 | $0 | $0 |
| 2017 | $1,926 | $120,586 | $0 | $0 |
| 2016 | $1,793 | $117,074 | $0 | $0 |
| 2015 | $1,735 | $113,664 | $0 | $0 |
| 2014 | $1,637 | $110,353 | $0 | $0 |
Seller's Agent in 2026
Mark Harvey
Hybrid Real Estate
(541) 232-5449
2 in this area
56 Total Sales
Buyer's Agent in 2026
Hiep Huynh
United Real Estate Properties
(541) 525-9060
4 in this area
34 Total Sales
Seller's Agent in 2023
Amy Dean
Amy Dean Real Estate, Inc.
(541) 554-4442
4 in this area
213 Total Sales
Source: Regional Multiple Listing Service (RMLS)
MLS Number: 762851306
APN: 0189645
Disclaimer: Certain information contained herein is derived from information provided by parties other than Homes.com. All information provided is deemed reliable, but is not guaranteed to be accurate and should be independently verified.
The content relating to real estate for sale on this web site comes in part from the IDX program of the RMLS™ of Portland, Oregon. Real estate listings held by brokerage firms other than Ten-X are marked with the RMLS™ logo, and detailed information about these properties includes the names of the listing brokers. Listing content is copyright © 2026 RMLS™, Portland, Oregon. Some properties which appear for sale on this web site may subsequently have sold or may no longer be available. All information provided is deemed reliable but is not guaranteed and should be independently verified.
Ask me questions while you tour the home.