
Tony Lavelle
BHHS McLemore & Co. Realty
(901) 403-8295
53 Total Sales
1 in Lewisburg
$452,500 Price




Estimated Value: $451,435
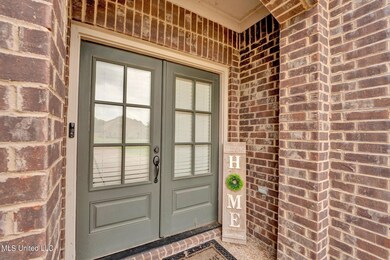
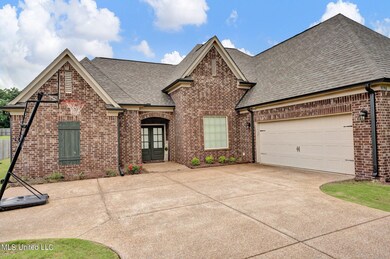
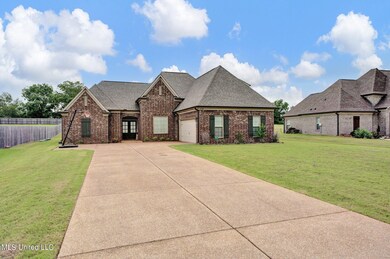
PRICE IMPROVEMENT!!! Are you searching within the Lewisburg school district in Olive Branch, MS?
This residence boasts 4 bedrooms, 3 baths, and a bonus room! It could easily convert to a 5 bedroom, 3 bath if necessary.
The main floor features a master suite on one side and 2 bedrooms on the opposite side.
Upstairs, you'll discover an additional bedroom and a spacious bonus/bedroom.
The interior has been freshly painted, and the house was newly constructed in 2020, with all mechanical systems such as the roof, HVAC, furnace, hot water tank are 2020, and garage motor was replaced in 2022.
The layout is impeccable, with the kitchen seamlessly flowing into the living room, perfect for entertaining.
This home has is loaded with perks, one being a side load garage. Let's arrange a viewing!
Last Agent to Sell the Property
Crystell Harris
Harris & Harris Realty Group License #23903 Listed on: 06/05/2024
We collect this data history from publicly available records. To have your information removed, we recommend requesting removal directly through your county’s website.
Tony Lavelle
BHHS McLemore & Co. Realty
(901) 403-8295
53 Total Sales
1 in Lewisburg
$452,500 Price
Christy Rayburn
Crye-Leike Hernando
(901) 371-5239
112 Total Sales
11 in Lewisburg
$238K - $1.2M Price Range
Amanda Linton
Local Agency Realty Group
(901) 584-0880
35 Total Sales
5 in Lewisburg
$120K - $467K Price Range
Hunter Robison
SmallTown Hunting Properties & Real Estate
(662) 715-4360
49 Total Sales
1 in Lewisburg
$585,000 Price
Brian Couch
Burch Realty Group Hernando
(901) 437-6532
221 Total Sales
26 in Lewisburg
$62K - $700K Price Range
Stephanie Crosslin
Crosslin Gist Realty, LLC
(901) 519-3202
68 Total Sales
1 in Lewisburg
$499,900 Price
We collect this data history from publicly available records. To have your information removed, we recommend requesting removal directly through your county’s website.
| Date | Buyer | Sale Price | Title Company |
|---|---|---|---|
| -- | Guardian Title | ||
| Herring Kendri | -- | None Listed On Document | |
| Legacy New Homes Llc | -- | None Listed On Document | |
| Suell Shakita | -- | None Available |
We collect this data history from publicly available records. To have your information removed, we recommend requesting removal directly through your county’s website.
| Date | Status | Borrower | Loan Amount |
|---|---|---|---|
| Open | $328,000 | ||
| Previous Owner | Suell Shakita | $20,582 | |
| Previous Owner | Suell Shakita | $323,924 |
We collect this data history from publicly available records. To have your information removed, we recommend requesting removal directly through your county’s website.
| Date | Event | Price | List to Sale | Price per Sq Ft | Prior Sale |
|---|---|---|---|---|---|
| 02/18/2025 02/18/25 | Sold | -- | -- | -- | |
| 01/16/2025 01/16/25 | Pending | -- | -- | -- | |
| 09/28/2024 09/28/24 | Price Changed | $410,000 | -1.2% | $153 / Sq Ft | |
| 06/05/2024 06/05/24 | For Sale | $415,000 | +25.0% | $155 / Sq Ft | |
| 08/14/2020 08/14/20 | Sold | -- | -- | -- | View Prior Sale |
| 07/14/2020 07/14/20 | Pending | -- | -- | -- | |
| 03/09/2020 03/09/20 | For Sale | $331,900 | -- | $126 / Sq Ft |
We collect this data history from publicly available records. To have your information removed, we recommend requesting removal directly through your county’s website.
| Year | Tax Paid | Tax Assessment Tax Assessment Total Assessment is a certain percentage of the fair market value that is determined by local assessors to be the total taxable value of land and additions on the property. | Land | Improvement |
|---|---|---|---|---|
| 2025 | $4,036 | $37,445 | $5,000 | $32,445 |
| 2024 | $3,459 | $27,544 | $5,000 | $22,544 |
| 2023 | $3,459 | $27,544 | $0 | $0 |
| 2022 | $3,487 | $27,544 | $5,000 | $22,544 |
| 2021 | $3,487 | $27,544 | $5,000 | $22,544 |
| 2020 | $568 | $5,625 | $5,625 | $0 |
CH
Seller's Agent in 2025
Crystell Harris
Harris & Harris Realty Group
Buyer's Agent in 2025
Ihsan Elkhayyat
Agner & Associates
(901) 335-4729
2 in this area
20 Total Sales
TA
Seller's Agent in 2020
Tammy Aldridge
Dream Maker Realty
Buyer's Agent in 2020
Antonio Walton
The Home Partners Realty, LLC
(901) 864-1203
1 in this area
148 Total Sales
Source: MLS United
MLS Number: 4081712
APN: 2065161200002200
Disclaimer: Certain information contained herein is derived from information provided by parties other than Homes.com. All information provided is deemed reliable, but is not guaranteed to be accurate and should be independently verified.
Information is deemed to be reliable but not guaranteed. Copyright 2026 MLS United, LLC.
Ask me questions while you tour the home.