
Josephine Sharma
LEGACY HOMES REALTY
(951) 463-4738
61 Total Sales
1 in Paloma del Sol
$760,000 Price
Estimated Value: $909,722
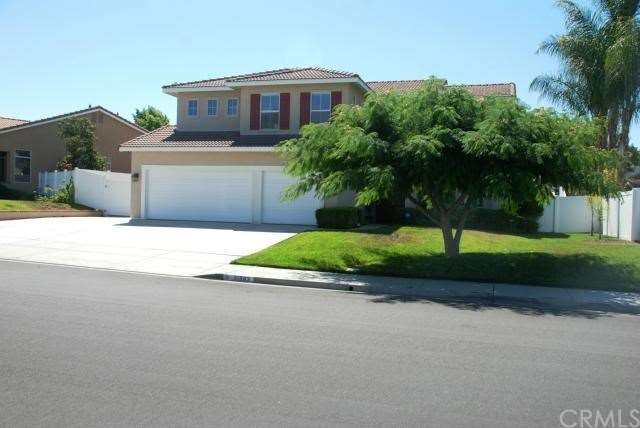
STUNNING 3184 sq. ft. home featuring 5 bedrooms/3 baths with $65K invested in custom kitchen and custom upgrades. Main floor bedroom with full bath. The upgraded custom kitchen has granite counters, tumbled stone backsplash, large black granite kitchen sink, and gorgeous coffee glaze stained cherry wood cabinets, as well as Dacor stainless steel appliance package, which cost $10k. The kitchen features plenty of cabinet space and a large pantry. It is open to the family room with gas fireplace and custom wood mantle. Just off the family room is a large bonus room. The formal living room and formal dining room are finished in beautiful wood flooring. Entry, kitchen, family and bonus rooms are finished in upgraded tile flooring. Upstairs the master bedroom features his and her walk-in closets, separate shower and tub. $70k invested in the backyard, which features a stunning swimming pool, separate built-in Jacuzzi and top of the line barbeque island. Paloma del Sol is a family friendly community with 5 pool areas, tennis courts, tot lots, walking paths and so much more. It is within walking distance to elementary, middle, and high schools, as well as being centrally located to the freeway, shopping, and wine country. LOW TAXES - LOW ASSESMENTS!
Last Agent to Sell the Property
Realty ONE Group West License #01856171 Listed on: 08/16/2013
Last Buyer's Agent
Ana Kern Chang-Ledder
NON-MEMBER/NBA or BTERM OFFICE License #01731414
We collect this data history from publicly available records. To have your information removed, we recommend requesting removal directly through your county’s website.
Josephine Sharma
LEGACY HOMES REALTY
(951) 463-4738
61 Total Sales
1 in Paloma del Sol
$760,000 Price
Burnz Fernandez
Century 21 Affiliated
(858) 757-8197
60 Total Sales
1 in Paloma del Sol
$756,000 Price
Brent Ballard
Anderson Ballard Companies
(747) 307-4526
167 Total Sales
1 in Paloma del Sol
$655,000 Price
David J Veerman
Estate Properties
(424) 403-2605
44 Total Sales
1 in Paloma del Sol
$625,000 Price
Neda Yegan
Jason Mitchell R. E. Calif
(951) 383-2996
42 Total Sales
3 in Paloma del Sol
$650K - $790K Price Range
Christopher Holden
Trillion Real Estate
(858) 264-0640
60 Total Sales
5 in Paloma del Sol
$590K - $640K Price Range
We collect this data history from publicly available records. To have your information removed, we recommend requesting removal directly through your county’s website.
| Date | Buyer | Sale Price | Title Company |
|---|---|---|---|
| $469,000 | First American Title Company | ||
| Edisen Glenn Knute | -- | -- | |
| Edisen Glenn K | -- | First American Title Co | |
| Edisen Glenn Knute | -- | -- | |
| Edisen Glenn K | $191,500 | Fidelity National Title Ins |
We collect this data history from publicly available records. To have your information removed, we recommend requesting removal directly through your county’s website.
| Date | Status | Borrower | Loan Amount |
|---|---|---|---|
| Open | $373,080 | ||
| Closed | Giltendez Winley | $417,000 | |
| Previous Owner | Edisen Glenn Knute | $100,000 | |
| Previous Owner | Edisen Glenn K | $188,000 |
We collect this data history from publicly available records. To have your information removed, we recommend requesting removal directly through your county’s website.
| Year | Tax Paid | Tax Assessment Tax Assessment Total Assessment is a certain percentage of the fair market value that is determined by local assessors to be the total taxable value of land and additions on the property. | Land | Improvement |
|---|---|---|---|---|
| 2026 | $6,532 | $586,413 | $75,013 | $511,400 |
| 2025 | $6,433 | $574,916 | $73,543 | $501,373 |
| 2023 | $6,433 | $552,593 | $70,688 | $481,905 |
| 2022 | $6,234 | $541,758 | $69,302 | $472,456 |
| 2021 | $6,103 | $531,137 | $67,944 | $463,193 |
| 2020 | $6,035 | $525,692 | $67,248 | $458,444 |
| 2019 | $5,945 | $515,385 | $65,930 | $449,455 |
| 2018 | $5,827 | $505,281 | $64,639 | $440,642 |
| 2017 | $5,720 | $495,374 | $63,372 | $432,002 |
| 2016 | $5,606 | $485,662 | $62,130 | $423,532 |
| 2015 | $5,505 | $478,369 | $61,198 | $417,171 |
| 2014 | $5,351 | $469,000 | $60,000 | $409,000 |
Seller's Agent in 2013
Jill Hernandez
Realty ONE Group West
(951) 285-5077
1 in this area
11 Total Sales
AC
Buyer's Agent in 2013
Ana Kern Chang-Ledder
NON-MEMBER/NBA or BTERM OFFICE
Source: California Regional Multiple Listing Service (CRMLS)
MLS Number: SW13165388
APN: 955-113-016
Disclaimer: Certain information contained herein is derived from information provided by parties other than Homes.com. All information provided is deemed reliable, but is not guaranteed to be accurate and should be independently verified.
The multiple listing data appearing on this website, or contained in reports produced therefrom, is owned and copyrighted by California Regional Multiple Listing Service, Inc. ("CRMLS") and is protected by all applicable copyright laws. Information provided is for viewer's personal, non-commercial use and may not be used for any purpose other than to identify prospective properties the viewer may be interested in purchasing. All listing data, including but not limited to square footage and lot size is believed to be accurate, but the listing Agent, listing Broker and CRMLS and its affiliates do not warrant or guarantee such accuracy. The viewer should independently verify the listed data prior to making any decisions based on such information by personal inspection and/or contacting a real estate professional.
Based on information from California Regional Multiple Listing Service, Inc. and /or other sources. All data, including all measurements and calculations of area, is obtained from various sources and has not been, and will not be, verified by broker or MLS. All information should be independently reviewed and verified for accuracy. Properties may or may not be listed by the office/agent presenting the information
Ask me questions while you tour the home.