NOT LISTED FOR SALE

31998 Fairway Dr N Foristell, MO 63348

Foristell Area

Estimated Value: $408,000 - $496,000

4 Beds
2.5 Baths
2,092 Sq Ft
$224/Sq Ft Est. Value

Sale Details

Date Sold: September 5, 2025

Current estimated payment $2,680 / mo

26 Days on Market

Highlights

  • Community Beach Access
  • Golf Course Community
  • Gated Community
  • Boating
  • New Construction
  • Open Floorplan

About This Home

As of September 2025

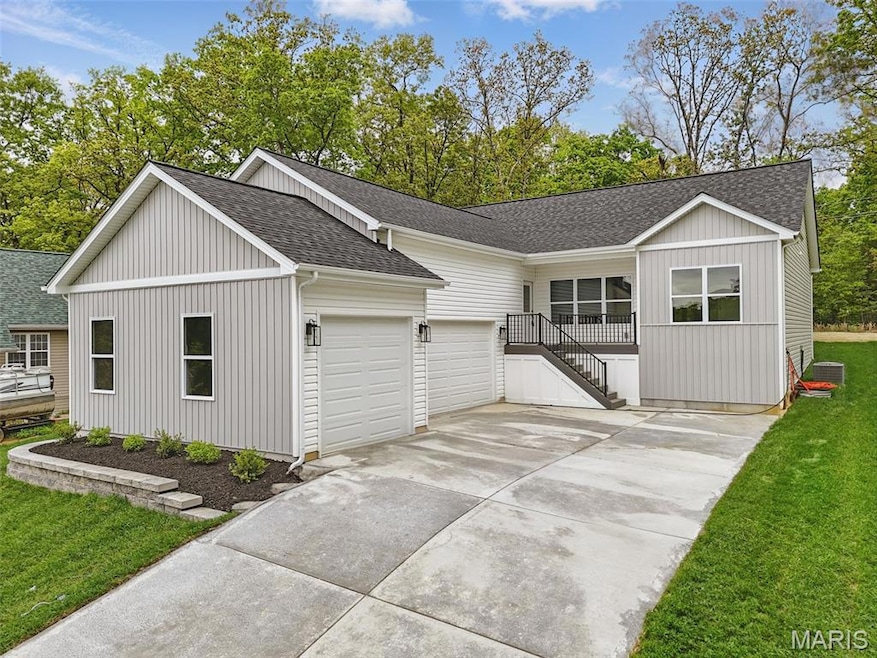
NEW CONSTRUCTION!! Ranch home on a premium wooded parcel in Incline Village Golf & Lake community! Gorgeous front elevation with a 3-car oversized garage. Custom 4-bed, 2.5-bath home boasts impressive upgrades including 9 ft ceilings, white oak flooring, fireplace, exterior soffit lights, large laundry room & gourmet kitchen. It features SS appliances, large center island w/ quartz countertops and backsplash, custom 42-inch cabinetry w/ soft close drawers, kitchen cabinet lighting, pot filler & spacious walk-in pantry. The Master Suite features luxury tiled shower & enormous walk-in closet. 2 more spacious bedrooms and another full bath plus a dedicated home office or a fourth bedroom offer ample space for relaxation and productivity. The basement has a 9' pour roughed in bathroom offering a blank canvas to create your dream space. Own a piece of paradise! 2/10 Builder Warranty Included.
**Owner/Agent

Last Agent to Sell the Property

Mark Asaad

Fast Track Realty, LLC License #2023013972 Listed on: 07/15/2025

Last Buyer's Agent

Jessica Bennett

Narrative Real Estate License #2015006534

Create a Home Valuation Report for This Property
The Home Valuation Report is an in-depth analysis detailing your home's value as well as a comparison with similar homes in the area

Home Details

Home Type

  • Single Family

Year Built

  • Built in 2025 | New Construction

Lot Details

  • 10,890 Sq Ft Lot
  • Level Lot
  • Private Yard

HOA Fees

  • $71 Monthly HOA Fees

Parking

  • 3 Car Attached Garage
  • Garage Door Opener

Home Design

  • Ranch Style House
  • Architectural Shingle Roof
  • Vinyl Siding

Interior Spaces

  • 2,092 Sq Ft Home
  • Open Floorplan
  • Historic or Period Millwork
  • High Ceiling
  • Electric Fireplace
  • Insulated Windows
  • Tilt-In Windows
  • French Doors
  • Atrium Doors
  • Entrance Foyer
  • Family Room with Fireplace
  • Combination Dining and Living Room

Kitchen

  • Walk-In Pantry
  • Range with Range Hood
  • Microwave
  • Dishwasher
  • Stainless Steel Appliances
  • ENERGY STAR Qualified Appliances
  • Kitchen Island
  • Granite Countertops
  • Disposal

Bedrooms and Bathrooms

  • 4 Bedrooms
  • Walk-In Closet
  • Double Vanity
  • Easy To Use Faucet Levers
  • Shower

Laundry

  • Laundry Room
  • Laundry on main level

Basement

  • 9+ Foot Basement Ceiling Height
  • Sump Pump
  • Finished Basement Bathroom
  • Rough-In Basement Bathroom
  • Basement Window Egress

Outdoor Features

  • Exterior Lighting

Schools

  • Wright City East/West Elementary School
  • Wright City Middle School
  • Wright City High School

Utilities

  • Forced Air Heating and Cooling System
  • Electric Water Heater

Listing and Financial Details

  • Home warranty included in the sale of the property
  • Assessor Parcel Number 04-01.0-2-01-008.000.000

Community Details

Overview

  • Incline Village Association
  • Built by K&M Homes
  • Community Lake

Amenities

  • Picnic Area
  • Common Area
  • Clubhouse

Recreation

  • Boating
  • Community Beach Access
  • Golf Course Community
  • Tennis Courts
  • Community Basketball Court
  • Pickleball Courts
  • Community Playground
  • Community Pool
  • Park

Security

  • Gated Community

Home Details

Home Type

Single Family

Year Built

Built in 2025 | New Construction

Lot Details

0.25 Acres

HOA Fees

$71 per month

Parking

3

Listing Details

  • Property Type: Residential
  • Cross Street: Walnut Lane
  • Year Built: 2025
  • Directions: From Hwy 61 take Dietrich rd to Incline Village entrance. Follow Fairway Drive to right on Fairway Dr North
  • Property Sub-Type: Single Family Residence
  • ResoCommunityFeatures: Golf, Clubhouse, Tennis Court(s)
  • ResoLaundryFeatures: Main Level
  • ResoLotFeatures: Level
  • Lot Size Acres: 0.25
  • Water Body Name: Incline Village Lake
  • Reso Association Amenities: Basketball Court, Beach Access, Beach Rights, Boating, Clubhouse, Common Ground, Gated, Lake, Park, Pickleball Court(s), Picnic Area, Playground, Pool, Tennis Court(s)
  • Co List Office Phone: 314-308-6081
  • MLS Status: Closed
  • Subdivision Name: Incline Village
  • Above Grade Finished Sq Ft: 2092
  • Architectural Style: Ranch
  • Carport Y N: No
  • Reso Fireplace Features: Electric, Family Room
  • Unit Levels: One
  • New Construction: Yes
  • Reso Window Features: Insulated Windows, Tilt-In Windows
  • MIS_AboveGradeFinishedAreaSrchSqFt: 2092.00
  • PreviousStatus: Pending
  • MIS_PoolYN: 0
  • Special Features: NewHome
  • Property Sub Type: Detached

Interior Features

  • Basement: 9 ft + Pour, Bathroom, Egress Window, Roughed-In Bath, Sump Pump
  • Interior Amenities: Entrance Foyer, Kitchen Island, Custom Cabinetry, Granite Counters, Walk-In Pantry, Dining/Living Room Combo, Double Vanity, Lever Faucets, Shower, High Ceilings, Open Floorplan, Special Millwork, Walk-In Closet(s)
  • Appliances: ENERGY STAR Qualified Appliances, Stainless Steel Appliance(s), Dishwasher, Disposal, Microwave, Range, Range Hood, Electric Water Heater
  • Basement YN: Yes
  • Full Bathrooms: 2
  • Half Bathrooms: 1
  • Total Bedrooms: 4
  • Door Features: Atrium Door(s), French Door(s)
  • Fireplaces: 1
  • Fireplace: Yes
  • MIS_LowerLevelBathroomsFull: 0
  • MIS_LowerLevelBathroomsHalf: 0
  • MIS_LowerLevelBedrooms: 0
  • MIS_MainLevelBathroomsFull: 2
  • MIS_MainLevelBathroomsHalf: 1
  • MIS_UpperLevelBathroomsFull: 0
  • MIS_UpperLevelBathroomsHalf: 0
  • MIS_UpperLevelBedrooms: 0

Exterior Features

  • Roof: Architectural Shingle
  • Waterfront: No
  • Disclosures: Flood Plain No, Unknown
  • Home Warranty: Yes
  • Builder Name: K&M Homes
  • Construction Type: Vinyl Siding
  • Exterior Features: Lighting, Private Yard
  • Other Structures: Garage(s)

Garage/Parking

  • Garage Spaces: 3
  • Attached Garage: Yes
  • Attached Garage: Yes
  • Parking Features: Attached, Garage, Garage Door Opener, Oversized
  • Total Parking Spaces: 3

Utilities

  • Sewer: Public Sewer
  • Cooling: Central Air, Electric
  • Heating: Electric, Forced Air
  • Utilities: Electricity Available
  • Water Source: Public

Condo/Co-op/Association

  • Association Fee: 846
  • Association Fee Frequency: Annually
  • Association: Yes

Association/Amenities

  • General Property Information:Association Name: Incline Village

Fee Information

  • Association Fee Includes: Other

Schools

  • Elementary School: Wright City East/West
  • Junior High Dist: Wright City R-II
  • High School: Wright City High
  • Middle Or Junior School: Wright City Middle

Lot Info

  • Lot Dimensions: 70*137*90*148
  • Parcel Number: 04-01.0-2-01-008.000.000

Tax Info

  • Tax Year: 2023
  • Tax Annual Amount: 65

Ownership History

We collect this data history from publicly available records. To have your information removed, we recommend requesting removal directly through your county’s website.

Date Name Owned For Owner Type

Purchase Details

Listed on
Jul 15, 2025
Closed on
Sep 5, 2025
Sold by
Bought by
Seller's Agent
Mark Asaad
Fast Track Realty, LLC
Buyer's Agent
Jessica Bennett
Narrative Real Estate
List Price
$499,998
Views
52
Current Estimated Value
$469,635

Home Financials for this Owner

Home Financials are based on the most recent Mortgage that was taken out on this home.
Avg. Annual Appreciation
-2.37%
Original Mortgage
$388,800
Outstanding Balance
$385,347
Interest Rate
6.72%
Mortgage Type
VA
Estimated Equity
$84,288

Purchase Details

Closed on
Jul 24, 2023
Sold by
Bought by
Source: Public Records

Home Values in the Area

Source: Public Records

Average Home Value in this Area


Source: Public Records

Agents Specializing in Foristell, MO

See All Agents

Purchase History

We collect this data history from publicly available records. To have your information removed, we recommend requesting removal directly through your county’s website.

Date Buyer Sale Price Title Company
-- Title Partners Agency
-- True Title
Source: Public Records

Mortgage History

We collect this data history from publicly available records. To have your information removed, we recommend requesting removal directly through your county’s website.

Date Status Borrower Loan Amount
Open $388,800
Previous Owner $360,000
Previous Owner $264,000
Source: Public Records

Property History

We collect this data history from publicly available records. To have your information removed, we recommend requesting removal directly through your county’s website.

Date Event Price List to Sale Price per Sq Ft
09/05/2025 09/05/25 Sold -- -- --
08/10/2025 08/10/25 Pending -- -- --
08/06/2025 08/06/25 Price Changed $484,500 -3.1% $232 / Sq Ft
07/15/2025 07/15/25 For Sale $499,998 -- $239 / Sq Ft
Source: MARIS MLS

Tax History

We collect this data history from publicly available records. To have your information removed, we recommend requesting removal directly through your county’s website.

Year Tax Paid Tax Assessment Tax Assessment Total Assessment is a certain percentage of the fair market value that is determined by local assessors to be the total taxable value of land and additions on the property. Land Improvement
2025 $401 $6,395 $6,395 $0
2024 $401 $1,026 $1,026 $0
2023 $63 $1,026 $1,026 $0
2022 $58 $950 $950 $0
2021 $58 $950 $950 $0
2020 $59 $950 $950 $0
2019 $58 $950 $0 $0
2017 $56 $950 $0 $0
2016 $56 $950 $0 $0
2015 -- $950 $0 $0
2011 -- $950 $0 $0
Source: Public Records

Agents Affiliated with this Home

  • Section Image
  • Section Image
See All Agents

Map

Source: MARIS MLS

MLS Number: MIS25048950

MARIS MLS

APN: 04-01.0-2-01-008.000.000

Your Personal Tour Guide

Ask me questions while you tour the home.