
Elizabeth Goodchild
Realty of America
(224) 479-1826
484 Total Sales
4 in West Hoffman Estates
$240K - $590K Price Range


Estimated Value: $620,486 - $677,000
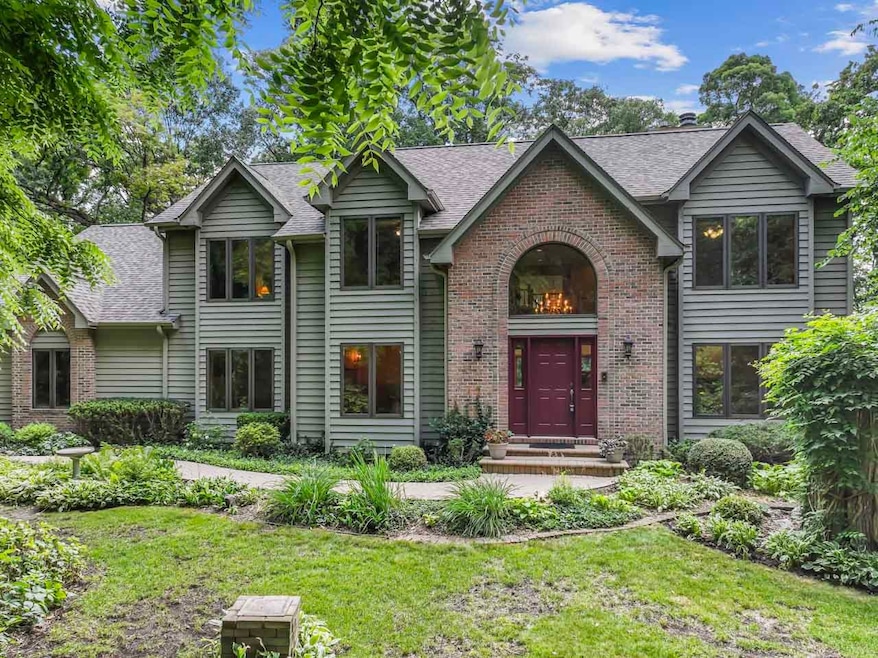
Welcome to your dream home-this stunning 3,300 sq ft custom residence is nestled on 2 beautifully landscaped acres in a serene, unincorporated private street setting. With 4 spacious bedrooms, one being on the main floor, 3 full baths ! plus a versatile loft perfect for office, play room or play area for the kids, this home blends luxury, functionality, and privacy. Step into the heart of the home: an updated white kitchen with an abundance of counter space, a massive walk-in pantry, and sleek finishes that will delight any home chef. Rich hardwood floors flow throughout, creating a warm and inviting ambiance. The open-concept living and family rooms are connected by a striking see-thru fireplace, framed by dramatic floor-to-ceiling windows that flood the space with natural light and showcase the picturesque outdoor views. Retreat to the updated primary suite featuring a luxurious master bath with a soaking tub, separate shower, and a massive walk-in closet that will make organization effortless. And if that's not enough-there's a large, finished basement with endless potential for additional living space, a home gym, media room, or storage. This home also has a chicken coop (no chickens) if you would like to try your hand and wake up to fresh eggs in the morning :-) This one-of-a-kind home offers the perfect balance of comfort, space, and privacy. Don't miss your opportunity to own this private oasis!
Last Agent to Sell the Property
ALM Home Team License #471000147 Listed on: 06/28/2025
Last Buyer's Agent
Berkshire Hathaway HomeServices Starck Real Estate License #475139297
We collect this data history from publicly available records. To have your information removed, we recommend requesting removal directly through your county’s website.
Elizabeth Goodchild
Realty of America
(224) 479-1826
484 Total Sales
4 in West Hoffman Estates
$240K - $590K Price Range
Caroline Starr
@properties Christie's International Real Estate
(224) 801-3051
364 Total Sales
1 in West Hoffman Estates
$870,000 Price
Mari Van Meter
Berkshire Hathaway HomeServices American Heritage
(630) 895-7516
34 Total Sales
1 in West Hoffman Estates
$355,000 Price
Joseph Woodbury
Baird & Warner
(630) 534-2636
92 Total Sales
1 in West Hoffman Estates
$549,900 Price
Raj Patel
American Star Realty
(224) 412-5984
70 Total Sales
1 in West Hoffman Estates
$359,000 Price
Karina Hiselman
Berkshire Hathaway HomeServices Starck Real Estate
(872) 217-9978
76 Total Sales
1 in West Hoffman Estates
$318,000 Price
We collect this data history from publicly available records. To have your information removed, we recommend requesting removal directly through your county’s website.
| Date | Buyer | Sale Price | Title Company |
|---|---|---|---|
| $595,500 | None Listed On Document |
We collect this data history from publicly available records. To have your information removed, we recommend requesting removal directly through your county’s website.
| Date | Status | Borrower | Loan Amount |
|---|---|---|---|
| Open | $416,570 |
We collect this data history from publicly available records. To have your information removed, we recommend requesting removal directly through your county’s website.
| Date | Event | Price | List to Sale | Price per Sq Ft |
|---|---|---|---|---|
| 08/08/2025 08/08/25 | Sold | $595,100 | +0.9% | $180 / Sq Ft |
| 06/30/2025 06/30/25 | Pending | -- | -- | -- |
| 06/28/2025 06/28/25 | For Sale | $589,990 | -- | $179 / Sq Ft |
We collect this data history from publicly available records. To have your information removed, we recommend requesting removal directly through your county’s website.
| Year | Tax Paid | Tax Assessment Tax Assessment Total Assessment is a certain percentage of the fair market value that is determined by local assessors to be the total taxable value of land and additions on the property. | Land | Improvement |
|---|---|---|---|---|
| 2025 | $9,777 | $62,000 | $31,480 | $30,520 |
| 2024 | $9,777 | $43,352 | $7,000 | $36,352 |
| 2023 | $9,427 | $43,352 | $7,000 | $36,352 |
| 2022 | $9,427 | $43,352 | $7,000 | $36,352 |
| 2021 | $8,529 | $33,690 | $10,247 | $23,443 |
| 2020 | $8,332 | $33,690 | $10,247 | $23,443 |
| 2019 | $8,247 | $37,434 | $10,247 | $27,187 |
| 2018 | $9,432 | $39,568 | $8,197 | $31,371 |
| 2017 | $9,054 | $39,568 | $8,197 | $31,371 |
| 2016 | $9,539 | $39,568 | $8,197 | $31,371 |
| 2015 | $10,931 | $36,769 | $6,148 | $30,621 |
| 2014 | $9,482 | $36,769 | $6,148 | $30,621 |
| 2013 | $9,522 | $38,187 | $6,148 | $32,039 |
Seller's Agent in 2025
Sheryl Marsella
ALM Home Team
(847) 867-6400
1 in this area
90 Total Sales
Buyer's Agent in 2025
Jon Johnson Global
Berkshire Hathaway HomeServices Starck Real Estate
(847) 271-7123
3 in this area
63 Total Sales
Source: Midwest Real Estate Data (MRED)
MLS Number: 12406462
APN: 06-08-202-016-0000
Disclaimer: Certain information contained herein is derived from information provided by parties other than Homes.com. All information provided is deemed reliable, but is not guaranteed to be accurate and should be independently verified.
All data is obtained from various sources and may not have been verified by broker or MLS GRID. Supplied Open House Information is subject to change without notice. All information should be independently reviewed and verified for accuracy. Properties may or may not be listed by the office/agent presenting the information. Some IDX listings have been excluded from this website.
Listings courtesy of Midwest Real Estate Data (MRED) as distributed by MLS GRID.
Based on information submitted to the MLS GRID
Ask me questions while you tour the home.