
Matthew Langer
Weichert Realtors Langer Homes
(866) 612-4794
77 Total Sales
4 in Murray Hill-Broadway
$1.5M - $1.9M Price Range
Estimated Value: $1,768,000
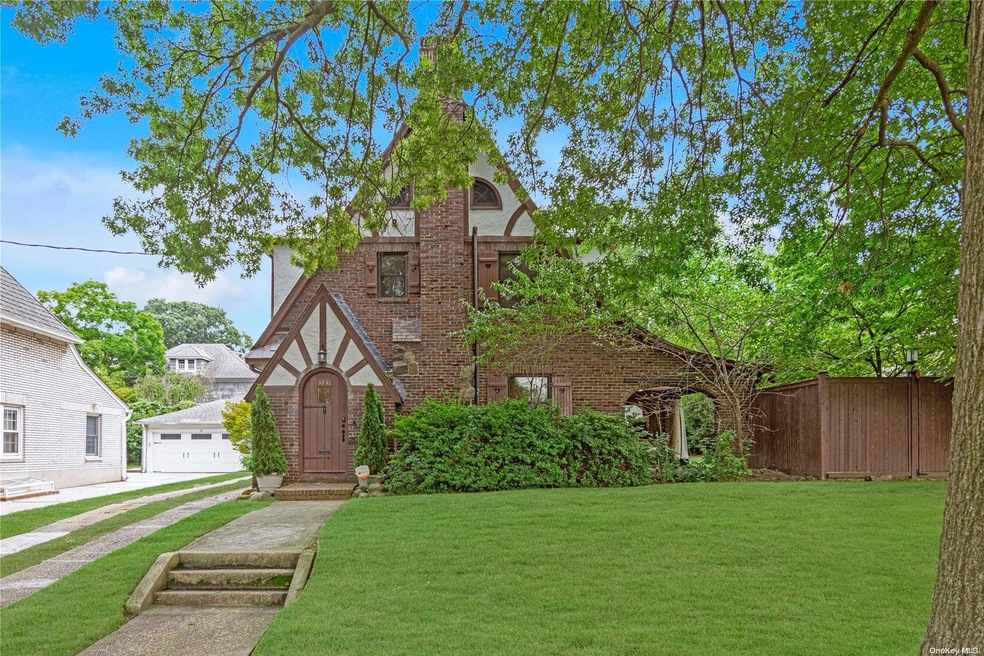
Stunning Sun-Drenched Tudor Home in the Historic District of Broadway-Flushing Welcome to this prestigious Tudor-style home, boasting exceptional curb appeal and nestled in the charming historic district of Broadway-Flushing. This expansive residence is a perfect blend of modern comforts and classic charm, inviting you to experience elegant living in a serene setting. As you enter, you'll be captivated by the high ceilings and spacious layout. The home features three bedrooms, including a master suite with a stunning walk-in closet. Two fully renovated bathrooms provide convenience and luxury for family and guests alike. The large living area is perfect for entertaining, featuring a cozy wood-burning fireplace that adds warmth and character. You'll love the extra-large kitchen, complete with a breakfast nook perfect for casual dining. The dining room offers an elegant space for family meals or entertaining friends. Beautiful hardwood floors flow throughout the home, enhancing the inviting atmosphere. Venture up to the full finished attic, which adds additional space for a home office, play area, or guest room. The large basement provides ample storage and potential for customization to fit your needs. Step outside through the elegant French doors off the living area and into your very own oasis in the city. The beautifully manicured backyard is a true highlight, featuring a Pavilion that leads to lush greenery, two apple trees, a plum tree, and numerous berry bushes-perfect for those who enjoy gardening and outdoor relaxation. Convenience is at your doorstep, with this home ideally situated just two blocks from Bowne Park, a variety of restaurants, supermarkets, and shopping options. The 10-minute walk to the nearby railroad allows for easy commuting while you enjoy the peace and quiet of a suburban setting. With an extra-large driveway and a two-car garage, you'll have plenty of parking space for guests or family. This Tudor home is a rare find that perfectly blends style, comfort, and location., Additional information: Appearance:Excellent,Interior Features:Lr/Dr,Separate Hotwater Heater:Y
Last Agent to Sell the Property
RE/MAX 1st Choice Brokerage Phone: 516-888-6000 License #10401286579 Listed on: 08/07/2024
We collect this data history from publicly available records. To have your information removed, we recommend requesting removal directly through your county’s website.
Matthew Langer
Weichert Realtors Langer Homes
(866) 612-4794
77 Total Sales
4 in Murray Hill-Broadway
$1.5M - $1.9M Price Range
Chong (Jeff) You
EXP Realty
(646) 699-3798
50 Total Sales
2 in Murray Hill-Broadway
$390K - $465K Price Range
Mei Yong Chan
Keller Williams Rlty Landmark
(844) 265-8551
20 Total Sales
1 in Murray Hill-Broadway
$683,500 Price
Emmy Cai
City Realty Group
(646) 798-7482
60 Total Sales
3 in Murray Hill-Broadway
$400K - $950K Price Range
King Hong Chin
Keller Williams Rlty Landmark
(844) 708-2647
44 Total Sales
3 in Murray Hill-Broadway
$305K - $1.5M Price Range
Vera Mair
Exit Realty First Choice
(347) 431-0715
23 Total Sales
1 in Murray Hill-Broadway
$1,600,000 Price
We collect this data history from publicly available records. To have your information removed, we recommend requesting removal directly through your county’s website.
| Date | Buyer | Sale Price | Title Company |
|---|---|---|---|
| $1,685,000 | -- | ||
| Hendley Adam | $1,140,000 | -- |
We collect this data history from publicly available records. To have your information removed, we recommend requesting removal directly through your county’s website.
| Date | Status | Borrower | Loan Amount |
|---|---|---|---|
| Open | -- | $1,035,000 | |
| Previous Owner | Hsbc Bank Usa Na | -- | |
| Previous Owner | Hendley Adam | $20,182 | |
| Previous Owner | Hendley Adam | $195,676 | |
| Previous Owner | -- | $912,000 |
We collect this data history from publicly available records. To have your information removed, we recommend requesting removal directly through your county’s website.
| Date | Event | Price | List to Sale | Price per Sq Ft |
|---|---|---|---|---|
| 12/05/2024 12/05/24 | Sold | $1,685,000 | -5.3% | $832 / Sq Ft |
| 10/14/2024 10/14/24 | Pending | -- | -- | -- |
| 08/07/2024 08/07/24 | For Sale | $1,780,000 | -- | $879 / Sq Ft |
We collect this data history from publicly available records. To have your information removed, we recommend requesting removal directly through your county’s website.
| Year | Tax Paid | Tax Assessment Tax Assessment Total Assessment is a certain percentage of the fair market value that is determined by local assessors to be the total taxable value of land and additions on the property. | Land | Improvement |
|---|---|---|---|---|
| 2026 | $11,824 | $62,400 | $19,868 | $42,532 |
| 2025 | $11,155 | $58,868 | $19,381 | $39,487 |
| 2024 | $11,155 | $55,537 | $19,498 | $36,039 |
| 2023 | $11,155 | $55,537 | $20,378 | $35,159 |
| 2022 | $11,003 | $78,180 | $27,300 | $50,880 |
| 2021 | $10,943 | $71,640 | $27,300 | $44,340 |
| 2020 | $10,384 | $62,880 | $27,300 | $35,580 |
| 2019 | $9,682 | $65,640 | $27,300 | $38,340 |
| 2018 | $9,434 | $46,281 | $17,023 | $29,258 |
| 2017 | $9,363 | $45,932 | $21,679 | $24,253 |
| 2016 | $8,042 | $45,932 | $21,679 | $24,253 |
| 2015 | $2,174 | $40,881 | $19,757 | $21,124 |
| 2014 | $2,174 | $38,568 | $22,076 | $16,492 |
Seller's Agent in 2024
Maximillian Santos
RE/MAX
(917) 861-1816
2 in this area
27 Total Sales
Buyer's Agent in 2024
Joseph Ferone
Weichert Realtors TMT Group
(917) 270-8080
12 in this area
29 Total Sales
Source: OneKey® MLS
MLS Number: L3570920
APN: 04894-0011
Disclaimer: Certain information contained herein is derived from information provided by parties other than Homes.com. All information provided is deemed reliable, but is not guaranteed to be accurate and should be independently verified.
The data relating to real estate for sale or lease on this web site comes in part from OneKey® MLS. Real estate listings held by brokerage firms other than Ten-X are marked with the OneKey® MLS logo or an abbreviated logo and detailed information about them includes the name of the listing broker.
Based on information submitted to the MLS GRID. All data is obtained from various sources and may not have been verified by broker or MLS GRID. Supplied Open House Information is subject to change without notice. All information should be independently reviewed and verified for accuracy. Properties may or may not be listed by the office/agent presenting the information. Some IDX listings have been excluded from this website. IDX information is provided exclusively for personal, non-commercial use, and may not be used for any purpose other than to identify prospective properties consumers may be interested in purchasing.
Information is deemed reliable but not guaranteed.
Copyright 2026 OneKey® MLS. All rights reserved.
Based on information submitted to the MLS GRID
Listings courtesy of OneKey® MLS as distributed by MLS GRID
Ask me questions while you tour the home.