
Leanne McCormick
Milestone Realty, Inc.
(781) 633-7912
163 Total Sales
1 in Cumberland Hill
$389,900 Price


Estimated Value: $483,662 - $548,000
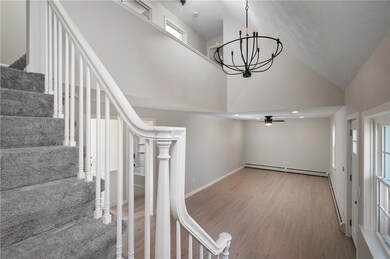
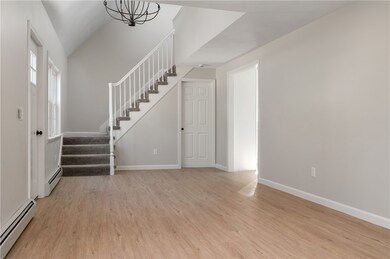
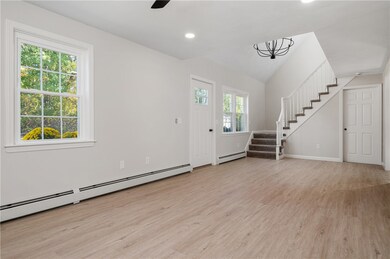
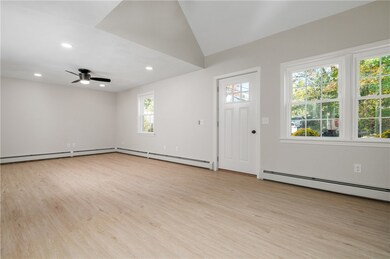
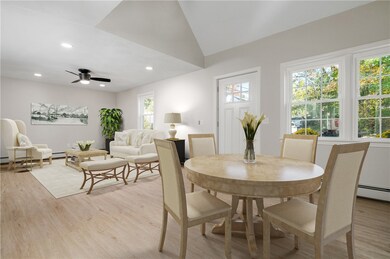
Call the movers!!! Impressive 3 bed 2 bath cape with really cool floor plan! FULLY RENOVATED THROUGHOUT! Cathedral dining area and living room space - open to the new white kitchen with brand new stainless appliances! New vinyl plank flooring -- freshly painted --- renovated full bathrooms. Open balcony passageway to the second floor bedroom and full bath -- with new tile shower/tub. Good sized bedrooms on the second floor with all new carpeting - and one good sized bedroom on the main floor. Full finishable walkout basement with sliders to a patio. Storage area near the boiler. One car integral garage; Great yard for fun barbecues and entertaining. SEE YOU SOON!
We collect this data history from publicly available records. To have your information removed, we recommend requesting removal directly through your county’s website.
Leanne McCormick
Milestone Realty, Inc.
(781) 633-7912
163 Total Sales
1 in Cumberland Hill
$389,900 Price
Sheri Bishop
REMAX Revolution
(781) 746-8233
57 Total Sales
1 in Cumberland Hill
$407,500 Price
Jen McMorran
Keller Williams Elite
(339) 220-5309
114 Total Sales
1 in Cumberland Hill
$329,500 Price
Lisa Green-Browne
Keller Williams Realty
(781) 725-6648
80 Total Sales
1 in Cumberland Hill
$589,000 Price
Yvonne Sousa
LoKation Real Estate
(401) 645-4299
159 Total Sales
1 in Cumberland Hill
$340,000 Price
Tricia Coury
Keller Williams Realty
(774) 430-0184
81 Total Sales
10 in Cumberland Hill
$337K - $536K Price Range
We collect this data history from publicly available records. To have your information removed, we recommend requesting removal directly through your county’s website.
| Date | Buyer | Sale Price | Title Company |
|---|---|---|---|
| $490,000 | None Available | ||
| Miller Prop Llc | $325,000 | None Available | |
| Lempitsky Richard F | -- | -- |
We collect this data history from publicly available records. To have your information removed, we recommend requesting removal directly through your county’s website.
| Date | Status | Borrower | Loan Amount |
|---|---|---|---|
| Open | -- | $441,000 | |
| Closed | Miller Prop Llc | $25,000 | |
| Previous Owner | -- | $325,000 | |
| Previous Owner | Lempitsky Richard F | $61,000 | |
| Closed | Lonchay Marc E | $234,430 |
We collect this data history from publicly available records. To have your information removed, we recommend requesting removal directly through your county’s website.
| Date | Event | Price | List to Sale | Price per Sq Ft |
|---|---|---|---|---|
| 12/06/2024 12/06/24 | Sold | $490,000 | -2.0% | $365 / Sq Ft |
| 11/19/2024 11/19/24 | Pending | -- | -- | -- |
| 10/19/2024 10/19/24 | For Sale | $499,900 | -- | $372 / Sq Ft |
We collect this data history from publicly available records. To have your information removed, we recommend requesting removal directly through your county’s website.
| Year | Tax Paid | Tax Assessment Tax Assessment Total Assessment is a certain percentage of the fair market value that is determined by local assessors to be the total taxable value of land and additions on the property. | Land | Improvement |
|---|---|---|---|---|
| 2025 | $4,416 | $359,900 | $117,100 | $242,800 |
| 2024 | $3,647 | $305,200 | $117,100 | $188,100 |
| 2023 | $3,546 | $305,200 | $117,100 | $188,100 |
| 2022 | $3,476 | $231,900 | $92,000 | $139,900 |
| 2021 | $136 | $9,200 | $9,200 | $0 |
| 2020 | $132 | $9,200 | $9,200 | $0 |
| 2019 | $178 | $11,200 | $11,200 | $0 |
| 2018 | $173 | $11,200 | $11,200 | $0 |
| 2017 | $170 | $11,200 | $11,200 | $0 |
| 2016 | $178 | $10,400 | $10,400 | $0 |
| 2015 | $178 | $10,400 | $10,400 | $0 |
| 2014 | $178 | $10,400 | $10,400 | $0 |
| 2013 | $169 | $10,700 | $10,700 | $0 |
Seller's Agent in 2024
Kathy Bain Farrell
RE/MAX Town & Country
(401) 374-1211
101 in this area
521 Total Sales
Buyer's Agent in 2024
Kate DeSimone
Williams & Stuart Real Estate
(401) 450-4881
1 in this area
89 Total Sales
Source: State-Wide MLS
MLS Number: 1371249
APN: CUMB-000052-000145-000000
Disclaimer: Certain information contained herein is derived from information provided by parties other than Homes.com. All information provided is deemed reliable, but is not guaranteed to be accurate and should be independently verified.
IDX information is provided exclusively for personal, non-commercial use, and may not be used for any purpose other than to identify prospective properties consumers may be interested in purchasing. Information is deemed reliable but not guaranteed.
Copyright © 2026 State-Wide MLS, Inc. All rights reserved.
Ask me questions while you tour the home.