
Nogueira Realty Team
Responds Quickly
RE/MAX Real Estate Center
(774) 504-2664
112 Total Sales
1 in Ashland
$530,000 Price
Estimated Value: $587,015
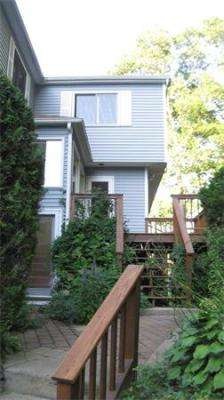
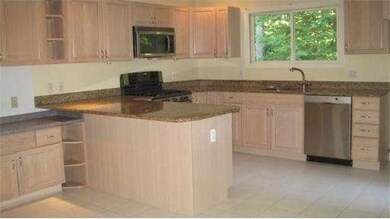
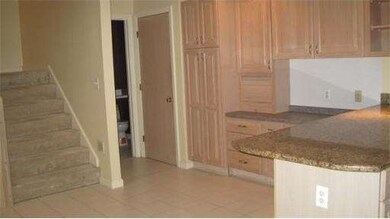
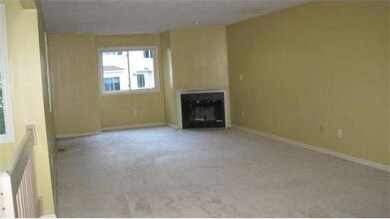
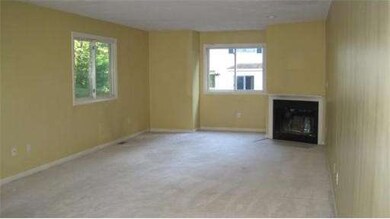
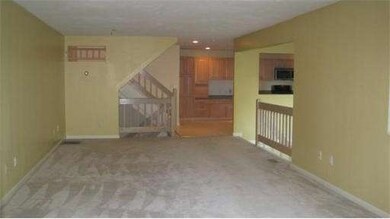
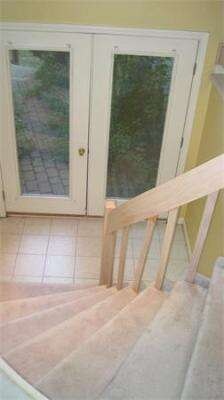
Welcome Home to this Townhouse style condo in Half Moon Village! This Sun filled unit features a large picture window overlooking the woods and large deck. Enjoy gas cooking in your open kitchen with granite counter tops, large pantry, and plenty of cabinet storage. Then entertain guests by the warmth of the fire in your oversized living room with wall to wall carpeting & open floor plan. There is a half bath on the first floor, & two full baths on the second level. Relax in the jetted tub of the master bathroom, or have a romantic evening by the fireplace in the master bedroom. Ample closet space in each bedroom with an additional walk up closet on it own level. Large second bedroom with wall to wall carpeting, ceiling fan, cathedral ceiling, & separate bath can be used for guests, children, or double as an office/guest room. The finished lower level offers space as a play room, office, additional guest, or family room. Two car tandum garage with electric opener & storage shelves
Last Agent to Sell the Property
Valerie Cohen
ERA Key Realty Services- Fram Listed on: 08/30/2013
Home Type
Condominium
Year Built
1999
Lot Details
30.77 Acres
We collect this data history from publicly available records. To have your information removed, we recommend requesting removal directly through your county’s website.
Nogueira Realty Team
RE/MAX Real Estate Center
(774) 504-2664
112 Total Sales
1 in Ashland
$530,000 Price
Gabriel Vieira
Mega Realty Services
(508) 469-5014
52 Total Sales
1 in Ashland
$480,000 Price
The Macchi Group
William Raveis R.E. & Home Services
(774) 271-5857
143 Total Sales
6 in Ashland
$565K - $1.1M Price Range
Brody Murphy Novak Group
Douglas Elliman Real Estate - Park Plaza
(781) 661-6002
46 Total Sales
1 in Ashland
$665,000 Price
Marie Presti
Barrett Sotheby's International Realty
(857) 336-1481
99 Total Sales
1 in Ashland
$688,000 Price
Lina Kriva Homes International
Keller Williams Realty Boston-Metro | Back Bay
(857) 214-8673
26 Total Sales
1 in Ashland
$610,000 Price
We collect this data history from publicly available records. To have your information removed, we recommend requesting removal directly through your county’s website.
| Year | Tax Paid | Tax Assessment Tax Assessment Total Assessment is a certain percentage of the fair market value that is determined by local assessors to be the total taxable value of land and additions on the property. | Land | Improvement |
|---|---|---|---|---|
| 2025 | $6,679 | $523,000 | $0 | $523,000 |
| 2024 | $6,484 | $489,700 | $0 | $489,700 |
| 2023 | $6,206 | $450,700 | $0 | $450,700 |
| 2022 | $6,276 | $395,200 | $0 | $395,200 |
| 2021 | $6,060 | $380,400 | $0 | $380,400 |
| 2020 | $5,908 | $365,600 | $0 | $365,600 |
| 2019 | $5,530 | $339,700 | $0 | $339,700 |
| 2018 | $5,335 | $321,200 | $0 | $321,200 |
| 2017 | $4,993 | $299,000 | $0 | $299,000 |
| 2016 | $4,864 | $286,100 | $0 | $286,100 |
| 2015 | $4,853 | $280,500 | $0 | $280,500 |
| 2014 | $4,730 | $272,000 | $0 | $272,000 |
VC
Seller's Agent in 2014
Valerie Cohen
ERA Key Realty Services- Fram
AA
Buyer's Agent in 2014
Arif Askerov
Homes-R-Us Realty of MA, Inc.
(508) 243-4251
29 Total Sales
Source: MLS Property Information Network (MLS PIN)
MLS Number: 71576414
APN: ASHL-000025-000335-007004
Disclaimer: Certain information contained herein is derived from information provided by parties other than Homes.com. All information provided is deemed reliable, but is not guaranteed to be accurate and should be independently verified.
The property listing data and information, or the Images, set forth herein were provided to MLS Property Information Network, Inc. from third party sources, including sellers, lessors and public records, and were compiled by MLS Property Information Network, Inc. The property listing data and information, and the Images, are for the personal, non-commercial use of consumers having a good faith interest in purchasing or leasing listed properties of the type displayed to them and may not be used for any purpose other than to identify prospective properties which such consumers may have a good faith interest in purchasing or leasing. MLS Property Information Network, Inc. and its subscribers disclaim any and all representations and warranties as to the accuracy of the property listing data and information, or as to the accuracy of any of the Images, set forth herein.
Ask me questions while you tour the home.