
Donnie Crowell
Responds Quickly
LAER Realty Partners/Chelmsford
(351) 208-2762
91 Total Sales
5 in Hudson
$275K - $707K Price Range
Estimated Value: $450,000
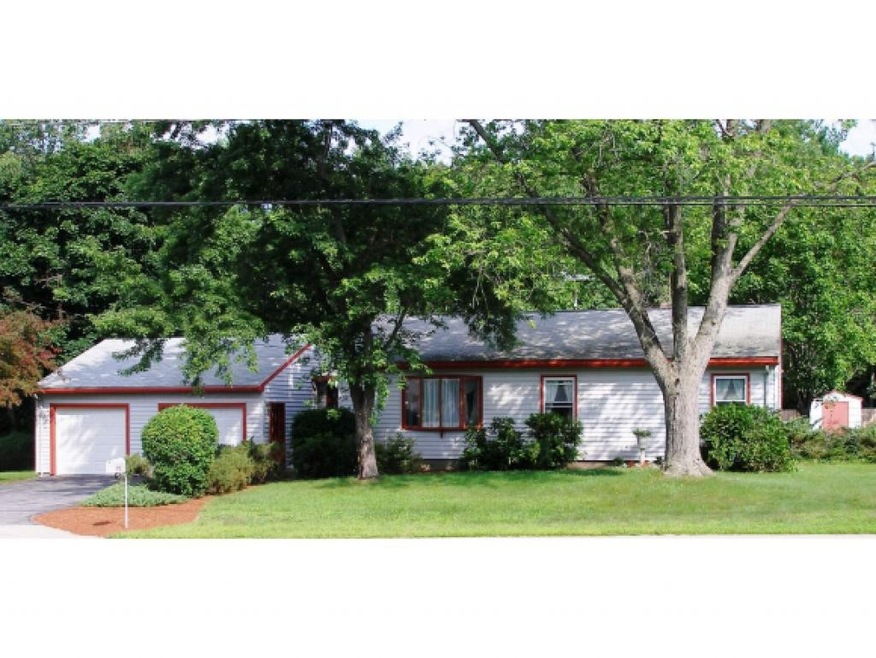
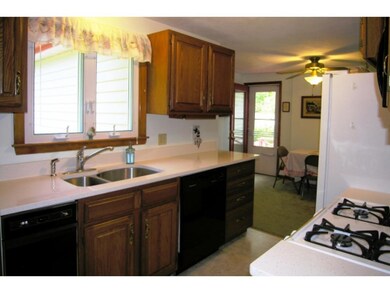
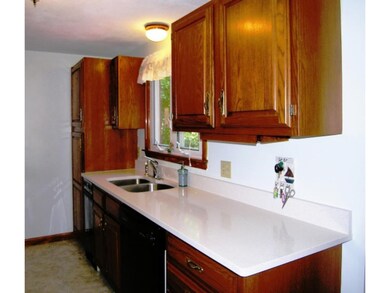
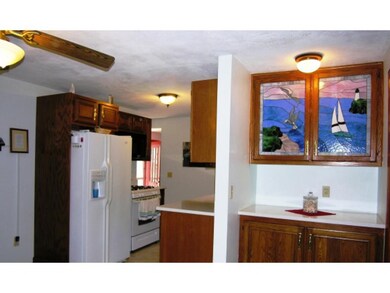
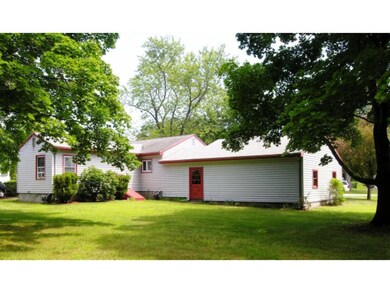
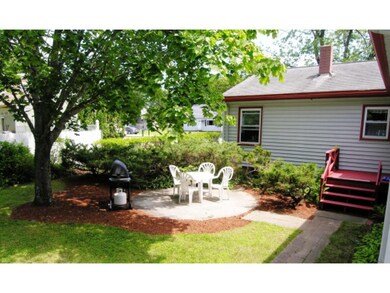
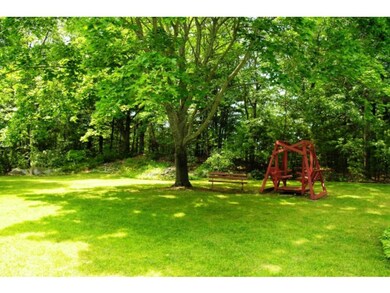
Single level living at its best! Spacious 3-4 bedroom, 2 bath ranch home with Silestone quartz counters, gorgeous hardwood floors, breezeway/mudroom and two car attached oversized garage. Master bedroom suite addition overlooks The gorgeous back yard with plantings and tranquil two level rock garden. Take a dip in the pool and refresh!
Last Agent to Sell the Property
Keller Williams Realty-Metropolitan License #031740 Listed on: 07/17/2015
Donnie Crowell
LAER Realty Partners/Chelmsford
(351) 208-2762
91 Total Sales
5 in Hudson
$275K - $707K Price Range
Bradley Roberts
REAL Broker NH, LLC
(877) 591-7046
108 Total Sales
1 in Hudson
$570,000 Price
Steve Maguire
EXP Realty
(351) 529-7682
31 Total Sales
3 in Hudson
$300K - $680K Price Range
Kelli York
BHHS Verani Concord
(866) 787-6968
50 Total Sales
1 in Hudson
$375,000 Price
Johnna Brown
RE/MAX Realty One
(877) 793-9862
159 Total Sales
1 in Hudson
$356,000 Price
Todd Alperin
Better Homes and Gardens Real Estate - The Masiello Group
(351) 529-8565
81 Total Sales
1 in Hudson
$450,000 Price
We collect this data history from publicly available records. To have your information removed, we recommend requesting removal directly through your county’s website.
| Date | Event | Price | List to Sale | Price per Sq Ft |
|---|---|---|---|---|
| 09/22/2015 09/22/15 | Sold | $245,000 | +2.1% | $180 / Sq Ft |
| 07/24/2015 07/24/15 | Pending | -- | -- | -- |
| 07/17/2015 07/17/15 | For Sale | $239,900 | -- | $176 / Sq Ft |
Seller's Agent in 2015
Bonnie Guevin
Keller Williams Realty-Metropolitan
(603) 493-0096
74 Total Sales
LB
Buyer's Agent in 2015
Linda Burns
Gibson Sotheby's International Realty
(603) 860-0885
17 Total Sales
Source: PrimeMLS
MLS Number: 4438967
APN: 191-075-000
Disclaimer: Certain information contained herein is derived from information provided by parties other than Homes.com. All information provided is deemed reliable, but is not guaranteed to be accurate and should be independently verified.
Copyright 2026 PrimeMLS, Inc. All rights reserved. This information is deemed reliable, but not guaranteed. The data relating to real estate displayed on this display comes in part from the IDX Program of PrimeMLS. The information being provided is for consumers’ personal, non-commercial use and may not be used for any purpose other than to identify prospective properties consumers may be interested in purchasing.
Ask me questions while you tour the home.