SD
Seller's Agent in 2023
Sherre Dubis
Redfin Corporation


Estimated Value: $533,000 - $616,000
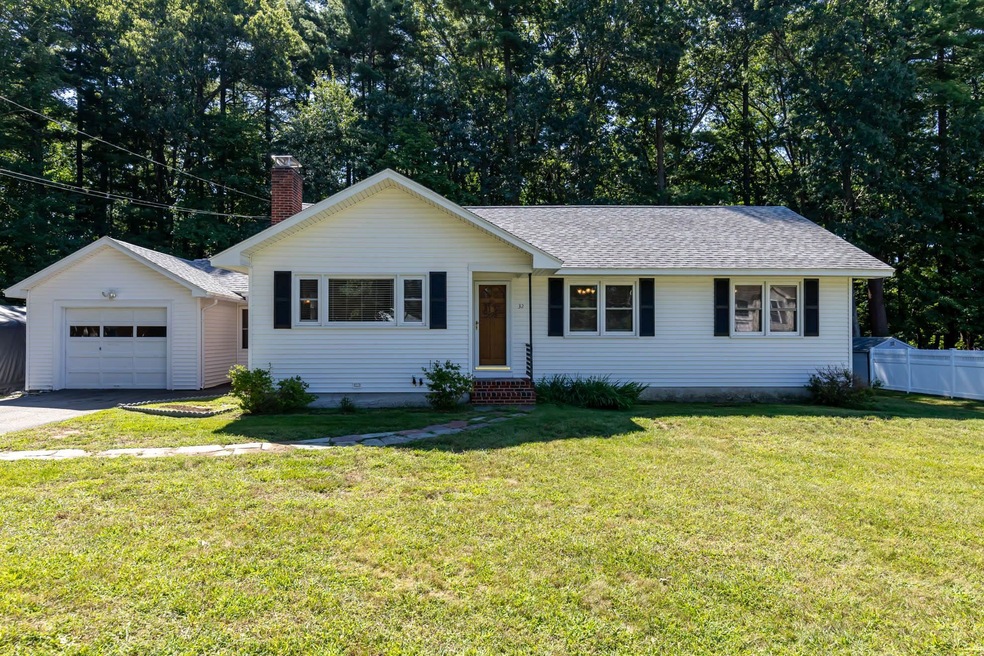
Location! Location! This home is a commuter’s dream located on over a half acre lot that is picturesque. Pride of ownership abounds in this lovely 3-bedroom 1 bath ranch-style home and will surprise and delight you the moment you walk through the front door. This home is so welcoming with a large mudroom that gives access to the kitchen, garage, & back yard. There is a large eat-in kitchen with new lighting, gas range, disposal, and microwave that looks into a bright, spacious living room with a wood-burning fireplace to enjoy throughout fall. This home has gleaming hardwood flooring you will love. The full bath is updated and spacious. The 3 bedrooms have natural light and generous closet space. This home offers loads of storage with a walk-up attic. The unfinished basement offers tremendous potential for future expansion. Features include a new washer & dryer, newer furnace and new oil tank, loads of storage, and work shop. 1 car garage and a garage cover also can stay. The yard of this home is beautiful, level and ready for outdoor fun and entertainment. Home is nestled in a wonderful Salem neighborhood a short distance from Route 28 in the Barron Elementary School District. It is situated just minutes from the new Tuscan Village, the Mall at Rockingham Park, tons of retail shopping and dining, and easily accessible to both Route 495 and Route 93. This home is not to be missed with a quick close possible! Open house Saturday 9/9 from 11-1!
Last Agent to Sell the Property
Sherre Dubis
Redfin Corporation License #065801 Listed on: 09/05/2023
We collect this data history from publicly available records. To have your information removed, we recommend requesting removal directly through your county’s website.
We collect this data history from publicly available records. To have your information removed, we recommend requesting removal directly through your county’s website.
| Date | Buyer | Sale Price | Title Company |
|---|---|---|---|
| $513,000 | None Available | ||
| $460,000 | None Available | ||
| -- | -- |
We collect this data history from publicly available records. To have your information removed, we recommend requesting removal directly through your county’s website.
| Date | Status | Borrower | Loan Amount |
|---|---|---|---|
| Open | $496,828 | ||
| Closed | $495,803 | ||
| Previous Owner | $320,000 | ||
| Previous Owner | $34,000 |
We collect this data history from publicly available records. To have your information removed, we recommend requesting removal directly through your county’s website.
| Date | Event | Price | List to Sale | Price per Sq Ft | Prior Sale |
|---|---|---|---|---|---|
| 10/11/2023 10/11/23 | Sold | $512,923 | +2.6% | $367 / Sq Ft | |
| 09/10/2023 09/10/23 | Pending | -- | -- | -- | |
| 09/05/2023 09/05/23 | For Sale | $500,000 | +8.7% | $358 / Sq Ft | |
| 01/06/2023 01/06/23 | Sold | $460,000 | +2.2% | $307 / Sq Ft | View Prior Sale |
| 11/22/2022 11/22/22 | Pending | -- | -- | -- | |
| 11/17/2022 11/17/22 | For Sale | $449,900 | -- | $300 / Sq Ft |
We collect this data history from publicly available records. To have your information removed, we recommend requesting removal directly through your county’s website.
| Year | Tax Paid | Tax Assessment Tax Assessment Total Assessment is a certain percentage of the fair market value that is determined by local assessors to be the total taxable value of land and additions on the property. | Land | Improvement |
|---|---|---|---|---|
| 2025 | $7,277 | $400,700 | $161,500 | $239,200 |
| 2024 | $7,052 | $400,700 | $161,500 | $239,200 |
| 2023 | $6,796 | $400,700 | $161,500 | $239,200 |
| 2022 | $6,826 | $425,300 | $161,500 | $263,800 |
| 2021 | $6,796 | $425,300 | $161,500 | $263,800 |
| 2020 | $6,366 | $289,100 | $115,300 | $173,800 |
| 2019 | $6,354 | $289,100 | $115,300 | $173,800 |
| 2018 | $6,247 | $289,100 | $115,300 | $173,800 |
| 2017 | $5,756 | $276,200 | $115,300 | $160,900 |
| 2016 | $5,643 | $276,200 | $115,300 | $160,900 |
| 2015 | $5,375 | $251,300 | $114,800 | $136,500 |
| 2014 | $5,225 | $251,300 | $114,800 | $136,500 |
| 2013 | $5,142 | $251,300 | $114,800 | $136,500 |
SD
Seller's Agent in 2023
Sherre Dubis
Redfin Corporation

Seller's Agent in 2023
DawnMarie McCarthy
Jill & Co. Realty Group - Real Broker NH, LLC
(978) 852-9797
39 Total Sales
Buyer's Agent in 2023
Lynne Farrington
RE/MAX
(603) 490-9323
61 Total Sales
Source: PrimeMLS
MLS Number: 4968581
APN: SLEM-000137-000209
Disclaimer: Certain information contained herein is derived from information provided by parties other than Homes.com. All information provided is deemed reliable, but is not guaranteed to be accurate and should be independently verified.
Copyright 2026 PrimeMLS, Inc. All rights reserved. This information is deemed reliable, but not guaranteed. The data relating to real estate displayed on this display comes in part from the IDX Program of PrimeMLS. The information being provided is for consumers’ personal, non-commercial use and may not be used for any purpose other than to identify prospective properties consumers may be interested in purchasing.
Ask me questions while you tour the home.