
Sandra Perry
WATSON REALTY CORP.
(351) 208-1136
53 Total Sales
1 in Amherst
$615,000 Price

Estimated Value: $629,000 - $765,000
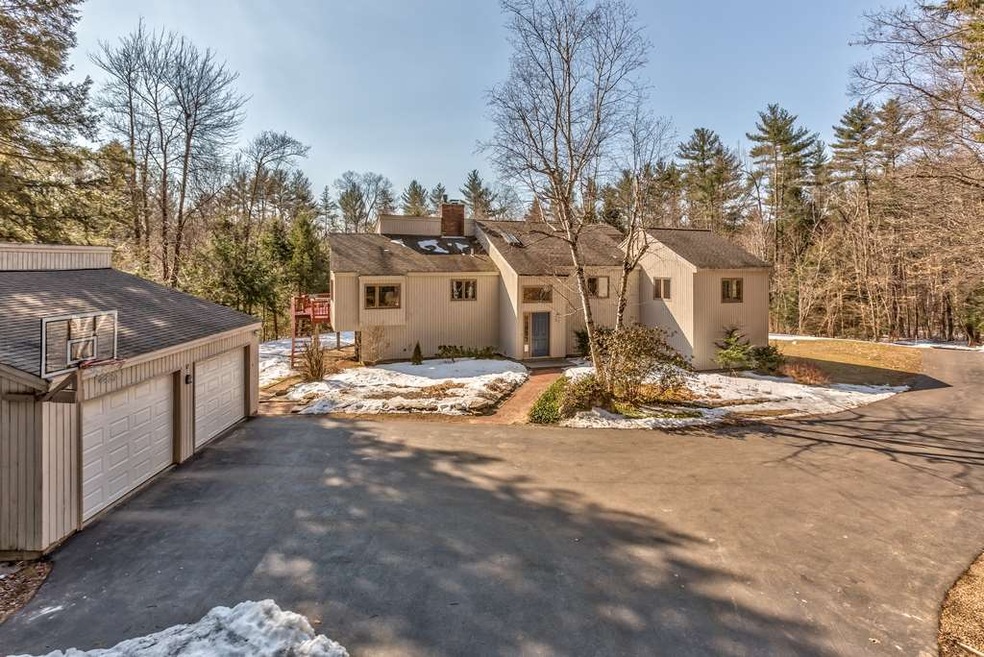
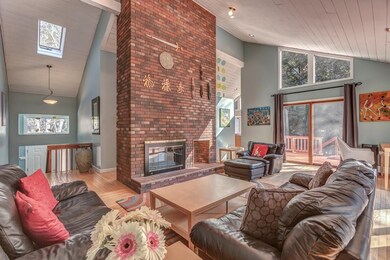
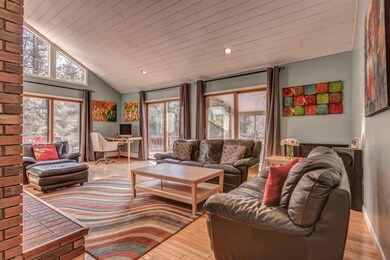
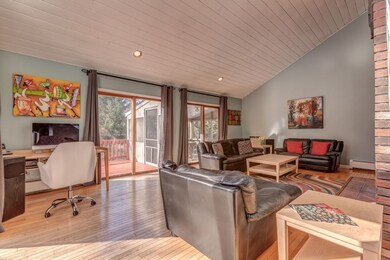
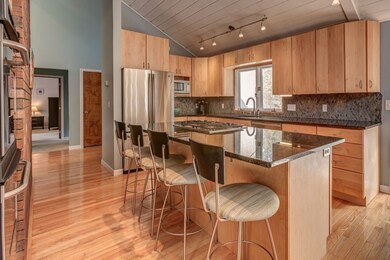
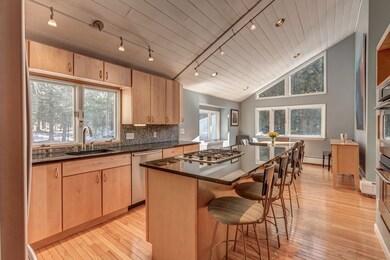
Set on 5 private acres with an established hiking path leading to the abutting Davis/Wilkins conservation land, this 4 bedroom contemporary offers beautiful spaces flooded with natural light! The main level consists of an updated kitchen with granite counters, tile back splash, custom cabinetry with soft-close drawers, SS fridge, double ovens and a center island with breakfast bar and gas cook top - open to the dining room with soaring cathedral ceilings. The family room with a floor to ceiling brick fireplace has 3 sets of sliders leading to the expansive deck and screened porch. The spacious master bedroom has an adjoining full bath with double vanity. There are 2 more bedrooms on this floor, a 3/4 bath plus a den with full loft ideal as a playroom/craft room with it's own 15' x 8' walk-in cedar closet! The lower level offers a versatile space with a large bedroom, 5th bedroom/office/den, a full bath, and a lovely family room with gas wood stove and sliders to the private backyard and hot tub! Wired for a generator, irrigation system, underground utilities, 2 car detached garage. Located less than a mile from the historic village center the location and setting just can't be beat! Leave your back door and have direct access to acres of conservation land to hike, bike and snowshoe on - a year round outdoor enthusiasts private paradise!
Last Agent to Sell the Property
Coldwell Banker Realty Nashua Brokerage Phone: 603-673-4000 License #048357 Listed on: 03/22/2019
We collect this data history from publicly available records. To have your information removed, we recommend requesting removal directly through your county’s website.
Sandra Perry
WATSON REALTY CORP.
(351) 208-1136
53 Total Sales
1 in Amherst
$615,000 Price
Joan Powell
RE/MAX Andrew Realty Services
(857) 349-2584
19 Total Sales
1 in Amherst
$571,000 Price
Dean Deschenes
Arris Realty
(603) 413-2870
74 Total Sales
1 in Amherst
$510,000 Price
Ross Doody
Century 21 Highview Realty
(802) 810-8077
208 Total Sales
1 in Amherst
$675,000 Price
Alyse Savage
Resolute Realty Group, LLC
(888) 488-4102
50 Total Sales
1 in Amherst
$815,000 Price
Sharon Corr
The Corr Group, LLC
(833) 348-0152
71 Total Sales
10 in Amherst
$282K - $890K Price Range
We collect this data history from publicly available records. To have your information removed, we recommend requesting removal directly through your county’s website.
| Date | Buyer | Sale Price | Title Company |
|---|---|---|---|
| $385,000 | -- | ||
| $177,000 | -- |
We collect this data history from publicly available records. To have your information removed, we recommend requesting removal directly through your county’s website.
| Date | Status | Borrower | Loan Amount |
|---|---|---|---|
| Open | $285,000 |
We collect this data history from publicly available records. To have your information removed, we recommend requesting removal directly through your county’s website.
| Date | Event | Price | List to Sale | Price per Sq Ft |
|---|---|---|---|---|
| 04/30/2019 04/30/19 | Sold | $385,000 | 0.0% | $218 / Sq Ft |
| 03/24/2019 03/24/19 | Pending | -- | -- | -- |
| 03/22/2019 03/22/19 | For Sale | $384,900 | -- | $218 / Sq Ft |
We collect this data history from publicly available records. To have your information removed, we recommend requesting removal directly through your county’s website.
| Year | Tax Paid | Tax Assessment Tax Assessment Total Assessment is a certain percentage of the fair market value that is determined by local assessors to be the total taxable value of land and additions on the property. | Land | Improvement |
|---|---|---|---|---|
| 2025 | $10,151 | $423,300 | $168,200 | $255,100 |
| 2024 | $9,709 | $423,400 | $168,200 | $255,200 |
| 2023 | $9,264 | $423,400 | $168,200 | $255,200 |
| 2022 | $8,946 | $423,400 | $168,200 | $255,200 |
| 2021 | $9,023 | $423,400 | $168,200 | $255,200 |
| 2020 | $8,966 | $314,800 | $139,700 | $175,100 |
| 2019 | $8,487 | $314,800 | $139,700 | $175,100 |
| 2018 | $8,572 | $314,800 | $139,700 | $175,100 |
| 2017 | $8,188 | $314,800 | $139,700 | $175,100 |
| 2016 | $7,901 | $314,800 | $139,700 | $175,100 |
| 2015 | $7,880 | $297,600 | $148,800 | $148,800 |
| 2014 | $7,934 | $297,600 | $148,800 | $148,800 |
| 2013 | $7,872 | $297,600 | $148,800 | $148,800 |
Seller's Agent in 2019
Deb Farrow
Coldwell Banker Realty Nashua
(603) 494-3877
82 Total Sales
Buyer's Agent in 2019
Rich Racine
RE/MAX
(603) 738-0898
81 Total Sales
Source: PrimeMLS
MLS Number: 4741517
APN: AMHS-000007-000083-000022
Disclaimer: Certain information contained herein is derived from information provided by parties other than Homes.com. All information provided is deemed reliable, but is not guaranteed to be accurate and should be independently verified.
Copyright 2026 PrimeMLS, Inc. All rights reserved. This information is deemed reliable, but not guaranteed. The data relating to real estate displayed on this display comes in part from the IDX Program of PrimeMLS. The information being provided is for consumers’ personal, non-commercial use and may not be used for any purpose other than to identify prospective properties consumers may be interested in purchasing.
Ask me questions while you tour the home.