
ROSE DUNN
KELLER WILLIAMS PREMIER
(609) 806-5742
31 Total Sales
1 in Mansfield
$355,000 Price
Estimated Value: $390,794 - $418,000
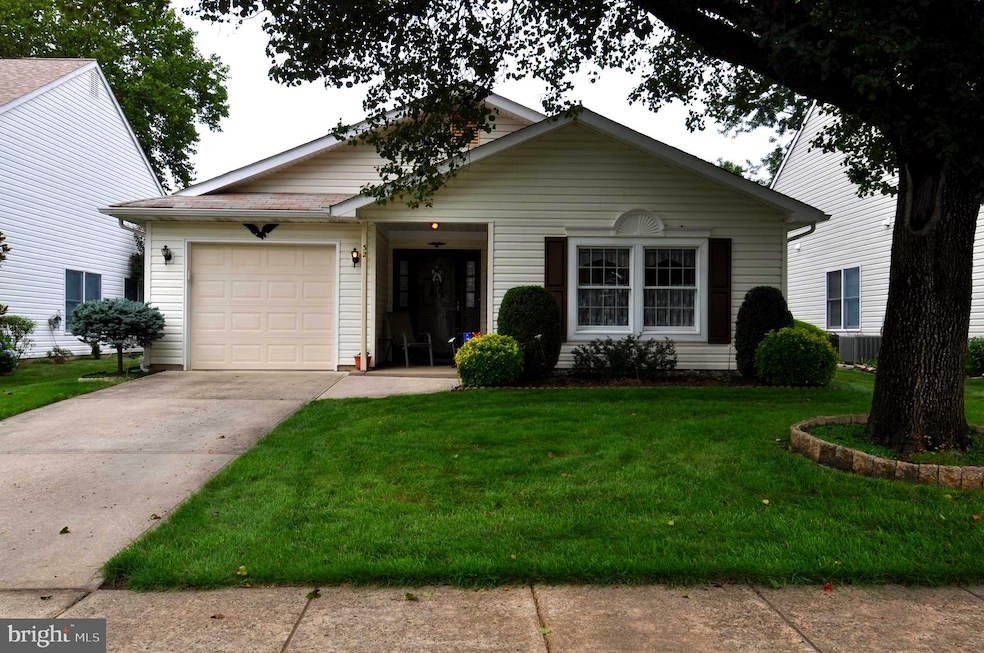
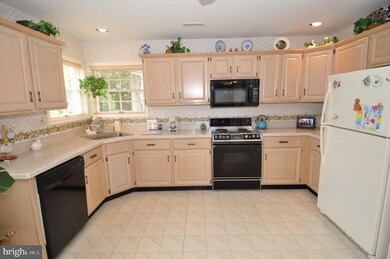
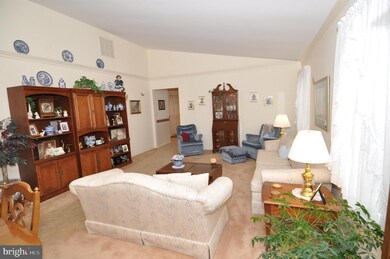
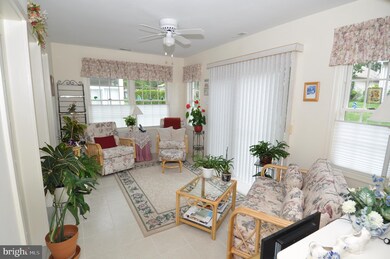
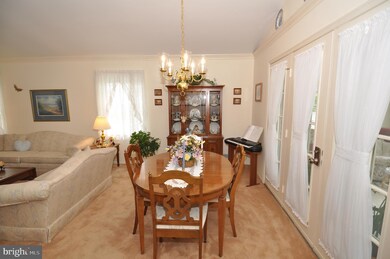

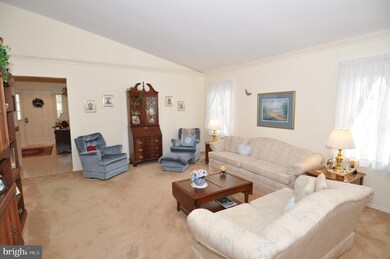
Expanded Caldwell Model featuring 2 Bedrooms, 2 Baths, and a 1 car garage. Step into the foyer with a large coat closet which begins your journey. The living space is straight ahead with a comfortable living room /dining room combination with vaulted ceiling then onto the oversized kitchen with breakfast nook, plenty of cabinets and counter space plus a pantry. The rear sunporch offers lots of sunshine and a relaxed feeling for sitting and sliders leading to the paver patio. The laundry room is located just off the kitchen and has a separate laundry sink.
The sleeping quarters are located on the opposite side of the house with both bedrooms including the master with a private bath and WIC and the second extended bedroom with access to the additional full bath. Additional amenities include Anderson Windows, wood moldings, central vacuum, gas furnace, paver patio, and frameless shower door.
Last Agent to Sell the Property
(609) 784-8021 valerie@remaxathome.net RE/MAX at Home License #8732047 Listed on: 07/14/2021
We collect this data history from publicly available records. To have your information removed, we recommend requesting removal directly through your county’s website.
ROSE DUNN
KELLER WILLIAMS PREMIER
(609) 806-5742
31 Total Sales
1 in Mansfield
$355,000 Price
Nancy Buonamassa
Weichert Realtors - Princeton
(609) 913-2785
32 Total Sales
1 in Mansfield
$440,000 Price
Marva Morris
Keller Williams Premier
(267) 394-9350
75 Total Sales
1 in Mansfield
$435,000 Price
Anthony Rosica
Keller Williams Premier
(267) 754-3056
165 Total Sales
1 in Mansfield
$395,000 Price
CARMEN I. Cotto-Rivera
Vylla Home
(551) 266-5697
32 Total Sales
2 in Mansfield
$245K - $290K Price Range
Monica Henriques
RE/MAX LIFETIME REALTORS
(973) 846-1334
8 Total Sales
1 in Mansfield
$840,000 Price
We collect this data history from publicly available records. To have your information removed, we recommend requesting removal directly through your county’s website.
| Date | Buyer | Sale Price | Title Company |
|---|---|---|---|
| $295,000 | Surety Title |
We collect this data history from publicly available records. To have your information removed, we recommend requesting removal directly through your county’s website.
| Date | Status | Borrower | Loan Amount |
|---|---|---|---|
| Open | $180,000 |
We collect this data history from publicly available records. To have your information removed, we recommend requesting removal directly through your county’s website.
| Date | Event | Price | List to Sale | Price per Sq Ft |
|---|---|---|---|---|
| 09/15/2021 09/15/21 | Sold | $295,000 | +3.5% | $197 / Sq Ft |
| 07/27/2021 07/27/21 | Pending | -- | -- | -- |
| 07/14/2021 07/14/21 | For Sale | $285,000 | -- | $191 / Sq Ft |
We collect this data history from publicly available records. To have your information removed, we recommend requesting removal directly through your county’s website.
| Year | Tax Paid | Tax Assessment Tax Assessment Total Assessment is a certain percentage of the fair market value that is determined by local assessors to be the total taxable value of land and additions on the property. | Land | Improvement |
|---|---|---|---|---|
| 2026 | $5,719 | $177,500 | $56,500 | $121,000 |
| 2025 | $5,719 | $177,500 | $56,500 | $121,000 |
| 2024 | $5,801 | $177,500 | $56,500 | $121,000 |
| 2023 | $5,801 | $177,500 | $56,500 | $121,000 |
| 2022 | $5,433 | $164,600 | $56,500 | $108,100 |
| 2021 | $4,655 | $164,600 | $56,500 | $108,100 |
| 2020 | $5,488 | $164,600 | $56,500 | $108,100 |
| 2019 | $5,353 | $164,600 | $56,500 | $108,100 |
| 2018 | $5,132 | $164,600 | $56,500 | $108,100 |
| 2017 | $4,629 | $164,600 | $56,500 | $108,100 |
| 2016 | $4,882 | $164,600 | $56,500 | $108,100 |
| 2015 | $3,978 | $137,000 | $55,000 | $82,000 |
| 2014 | $3,802 | $137,000 | $55,000 | $82,000 |
Seller's Agent in 2021
Valerie Archer Belardo
Re/Max At Home
(609) 377-6640
167 Total Sales
Buyer's Agent in 2021
Vincent Tripicchio
Herron Real Estate
(856) 296-3148
23 Total Sales
Source: Bright MLS
MLS Number: NJBL2002408
APN: 18-00042-03-00007
Disclaimer: Certain information contained herein is derived from information provided by parties other than Homes.com. All information provided is deemed reliable, but is not guaranteed to be accurate and should be independently verified.
The data relating to real estate for sale on this website appears in part through the BRIGHT Internet Data Exchange program, a voluntary cooperative exchange of property listing data between licensed real estate brokerage firms, and is provided by BRIGHT through a licensing agreement.
Listing information is from various brokers who participate in the Bright MLS IDX program and not all listings may be visible on the site.
The property information being provided on or through the website is for the personal, non-commercial use of consumers and such information may not be used for any purpose other than to identify prospective properties consumers may be interested in purchasing.
Some properties which appear for sale on the website may no longer be available because they are for instance, under contract, sold or are no longer being offered for sale.
Property information displayed is deemed reliable but is not guaranteed.
Copyright 2026 Bright MLS, Inc.
Ask me questions while you tour the home.