
Rob Brandon
JohnHart Real Estate
(949) 751-1335
54 Total Sales
1 in Foothill Ranch
$1,350,000 Price
Estimated Value: $1,107,092
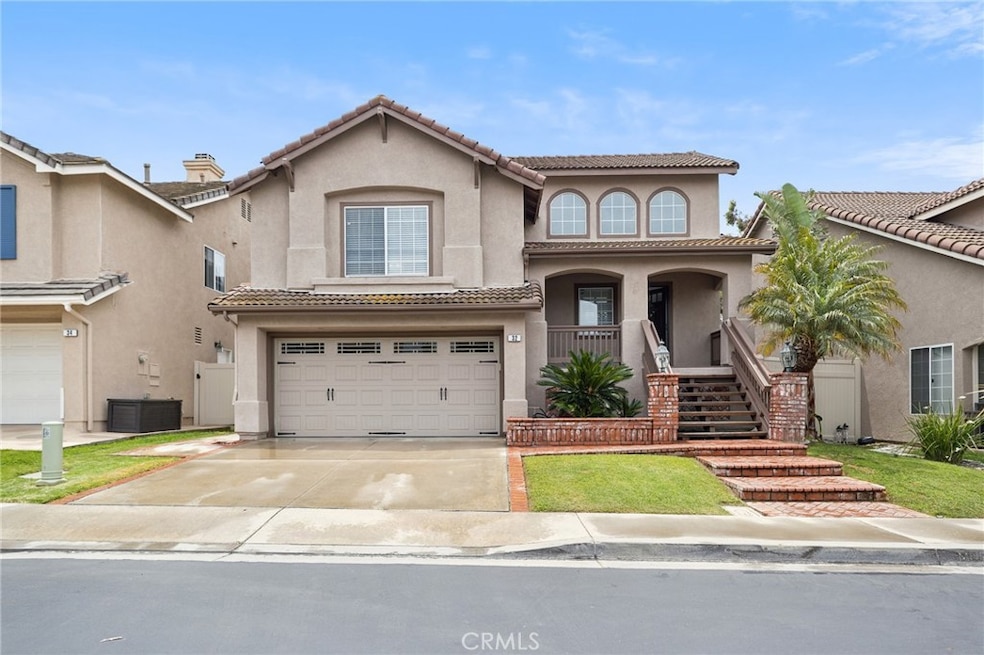
Back on the market and ready to show. Home was taken off the market for repairs and brand new luxury vinyl plank installed throughout. Secondary bedrooms are painted a fresh crisp white.
A true entertainers dream. This split level home lives large thanks to the custom waterproofed deck. French doors connect this home to the outdoors. It doubles the space for family time, parties, grilling or to simply enjoy the sunsets and views. This unique floor plan is spacious and family friendly. Plank flooring throughout - no carpeting here! Clean neutral walls and an abundance of windows brighten this home. The open concept main floor has kitchen with breakfast bar, dining area and living room - all the features that today's buyers want. The kitchen has been remodeled and has beautiful white cabinets and quartz counters. All new stainless steel appliances and the refrigerators stays! A pantry in the corner gives additional storage and inside laundry is located just off the kitchen. The primary bedroom is very private and features a walk-in closet and the custom bathroom is freshly remodeled with a walk-in shower, double vanity and quartz counters.
The lower level has a large family room area with plenty of space for a homework station, gaming, toys and more. Don't miss the built-in bookshelf flanked by two storage cabinets under the stairs. Two additional bedrooms and a remodeled full bathroom complete the checklist. Outside the backyard has views and privacy galore. The deck above provides shade and protection from the elements year-round. Custom lighting and double outdoor ceiling fans add comfort and convenience. The low maintenance backyard has artificial grass and vinyl fencing that will last for years to come. Plenty of space for a swing set or putting green - so many possibilities. The two car garage has metal overhead racks and custom storage nooks. This home has so much to offer!
Last Agent to Sell the Property
GoodBrand Real Estate Brokerage Phone: 949-735-0730 License #01063964 Listed on: 05/29/2025
We collect this data history from publicly available records. To have your information removed, we recommend requesting removal directly through your county’s website.
Rob Brandon
JohnHart Real Estate
(949) 751-1335
54 Total Sales
1 in Foothill Ranch
$1,350,000 Price
Candice Carpenter
Coastal Elite Properties
(424) 284-7552
19 Total Sales
1 in Foothill Ranch
$1,175,000 Price
Jennifer Nunnikhoven
Berkshire Hathaway HomeService
(949) 868-6232
5 Total Sales
1 in Foothill Ranch
$1,150,000 Price
Mariann Cordova
Coldwell Banker Realty
(949) 518-3579
12 Total Sales
1 in Foothill Ranch
$1,100,000 Price
Darleen Centala
First Team Real Estate
(657) 444-1579
26 Total Sales
1 in Foothill Ranch
$633,000 Price
Justin VanLeeuwen
Landmark Realtors
(949) 401-7657
68 Total Sales
2 in Foothill Ranch
$432K - $710K Price Range
We collect this data history from publicly available records. To have your information removed, we recommend requesting removal directly through your county’s website.
| Date | Buyer | Sale Price | Title Company |
|---|---|---|---|
| $1,070,000 | First American Title Company | ||
| Brook Kristin L | $765,000 | Corinthian Title | |
| Gustin William | -- | First American Title Company | |
| Gustin William | $605,000 | Ticor Title Company Of Ca | |
| Mariyala Srinivas | $385,000 | Commerce Title | |
| Sherak David A | -- | First American Title Co | |
| Sherak David A | $255,000 | Orange Coast Title |
We collect this data history from publicly available records. To have your information removed, we recommend requesting removal directly through your county’s website.
| Date | Status | Borrower | Loan Amount |
|---|---|---|---|
| Open | $909,500 | ||
| Previous Owner | Brook Kristin | $103,140 | |
| Closed | Brook Kristin L | $675,000 | |
| Previous Owner | Gustin William | $61,000 | |
| Previous Owner | Gustin William | $476,000 | |
| Previous Owner | Gustin William | $605,000 | |
| Previous Owner | Mariyala Srinivas | $333,571 | |
| Previous Owner | Mariyala Srinivas | $65,502 | |
| Previous Owner | Mariyala Srinivas | $65,050 | |
| Previous Owner | Mariyala Srinivas | $300,700 | |
| Previous Owner | Sherak David A | $255,529 | |
| Previous Owner | Sherak David A | $35,000 | |
| Previous Owner | Sherak David A | $227,000 |
We collect this data history from publicly available records. To have your information removed, we recommend requesting removal directly through your county’s website.
| Date | Event | Price | List to Sale | Price per Sq Ft | Prior Sale |
|---|---|---|---|---|---|
| 10/09/2025 10/09/25 | Sold | $1,070,000 | -2.7% | $680 / Sq Ft | |
| 09/08/2025 09/08/25 | Pending | -- | -- | -- | |
| 07/27/2025 07/27/25 | Price Changed | $1,099,880 | -0.9% | $699 / Sq Ft | |
| 07/25/2025 07/25/25 | For Sale | $1,109,500 | +3.7% | $705 / Sq Ft | |
| 07/08/2025 07/08/25 | Off Market | $1,070,000 | -- | -- | |
| 07/08/2025 07/08/25 | For Sale | $1,109,500 | +3.7% | $705 / Sq Ft | |
| 07/07/2025 07/07/25 | Off Market | $1,070,000 | -- | -- | |
| 07/07/2025 07/07/25 | For Sale | $1,109,500 | +3.7% | $705 / Sq Ft | |
| 07/06/2025 07/06/25 | Off Market | $1,070,000 | -- | -- | |
| 06/27/2025 06/27/25 | Price Changed | $1,109,500 | -3.5% | $705 / Sq Ft | |
| 06/17/2025 06/17/25 | Price Changed | $1,149,500 | -0.9% | $731 / Sq Ft | |
| 06/17/2025 06/17/25 | Price Changed | $1,159,900 | -0.9% | $737 / Sq Ft | |
| 05/29/2025 05/29/25 | For Sale | $1,169,900 | +51.0% | $744 / Sq Ft | |
| 01/28/2021 01/28/21 | Sold | $775,000 | +2.0% | $493 / Sq Ft | View Prior Sale |
| 12/07/2020 12/07/20 | For Sale | $759,900 | -1.9% | $483 / Sq Ft | |
| 12/01/2020 12/01/20 | Off Market | $775,000 | -- | -- | |
| 10/17/2020 10/17/20 | For Sale | $759,900 | 0.0% | $483 / Sq Ft | |
| 02/07/2019 02/07/19 | Rented | $3,250 | 0.0% | -- | |
| 02/06/2019 02/06/19 | Under Contract | -- | -- | -- | |
| 01/24/2019 01/24/19 | Price Changed | $3,250 | -1.5% | $2 / Sq Ft | |
| 11/10/2018 11/10/18 | Price Changed | $3,300 | -4.3% | $2 / Sq Ft | |
| 11/07/2018 11/07/18 | For Rent | $3,450 | +6.2% | -- | |
| 04/02/2018 04/02/18 | Rented | $3,250 | 0.0% | -- | |
| 03/28/2018 03/28/18 | Under Contract | -- | -- | -- | |
| 03/20/2018 03/20/18 | For Rent | $3,250 | -- | -- |
We collect this data history from publicly available records. To have your information removed, we recommend requesting removal directly through your county’s website.
| Year | Tax Paid | Tax Assessment Tax Assessment Total Assessment is a certain percentage of the fair market value that is determined by local assessors to be the total taxable value of land and additions on the property. | Land | Improvement |
|---|---|---|---|---|
| 2026 | $8,695 | $1,070,000 | $842,607 | $227,393 |
| 2025 | $8,538 | $828,060 | $623,818 | $204,242 |
| 2024 | $8,538 | $811,824 | $611,586 | $200,238 |
| 2023 | $8,337 | $795,906 | $599,594 | $196,312 |
| 2022 | $8,189 | $780,300 | $587,837 | $192,463 |
| 2021 | $6,783 | $706,241 | $498,303 | $207,938 |
| 2020 | $7,336 | $699,000 | $493,194 | $205,806 |
| 2019 | $7,261 | $699,000 | $493,194 | $205,806 |
| 2018 | $7,267 | $699,000 | $493,194 | $205,806 |
| 2017 | $6,906 | $665,000 | $459,194 | $205,806 |
| 2016 | $6,893 | $595,000 | $389,194 | $205,806 |
| 2015 | $6,954 | $595,000 | $389,194 | $205,806 |
| 2014 | $6,921 | $532,416 | $326,610 | $205,806 |
PH
Seller's Agent in 2025
Peggy Harker
GoodBrand Real Estate
(949) 735-0730
3 Total Sales
JC
Buyer's Agent in 2025
Joon Choi
Metro Realty So. California
(312) 388-4989
8 Total Sales
MP
Seller's Agent in 2021
Mel Peyton
OC Homes Realty
(949) 709-0506
14 Total Sales
Buyer's Agent in 2019
Kurtis Kooiman
E Realty
(800) 865-7988
7 Total Sales
MS
Seller's Agent in 2018
Melissa Sims
T.N.G. Real Estate Consultants
Buyer's Agent in 2018
Mark Priegel
Keller Williams Realty
(949) 633-9494
Source: California Regional Multiple Listing Service (CRMLS)
MLS Number: OC25106662
APN: 612-101-65
Disclaimer: Certain information contained herein is derived from information provided by parties other than Homes.com. All information provided is deemed reliable, but is not guaranteed to be accurate and should be independently verified.
The multiple listing data appearing on this website, or contained in reports produced therefrom, is owned and copyrighted by California Regional Multiple Listing Service, Inc. ("CRMLS") and is protected by all applicable copyright laws. Information provided is for viewer's personal, non-commercial use and may not be used for any purpose other than to identify prospective properties the viewer may be interested in purchasing. All listing data, including but not limited to square footage and lot size is believed to be accurate, but the listing Agent, listing Broker and CRMLS and its affiliates do not warrant or guarantee such accuracy. The viewer should independently verify the listed data prior to making any decisions based on such information by personal inspection and/or contacting a real estate professional.
Based on information from California Regional Multiple Listing Service, Inc. and /or other sources. All data, including all measurements and calculations of area, is obtained from various sources and has not been, and will not be, verified by broker or MLS. All information should be independently reviewed and verified for accuracy. Properties may or may not be listed by the office/agent presenting the information
Ask me questions while you tour the home.