
Valerie Cohen
(774) 260-6504
46 Total Sales
1 in West Tatnuck
$560,000 Price

Estimated Value: $526,984
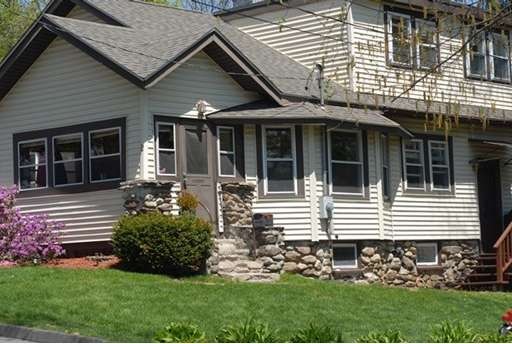
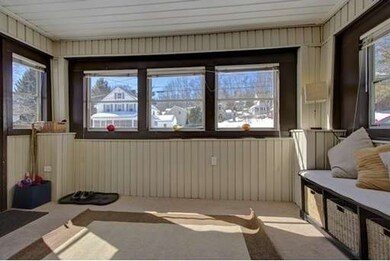
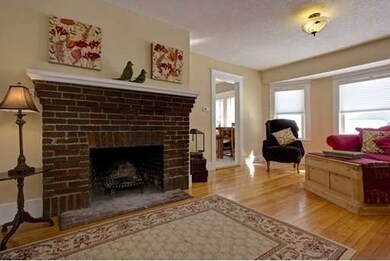
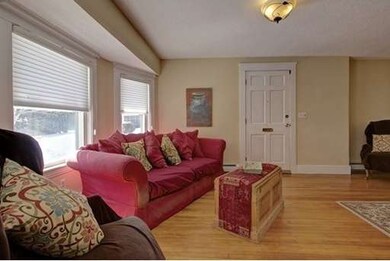
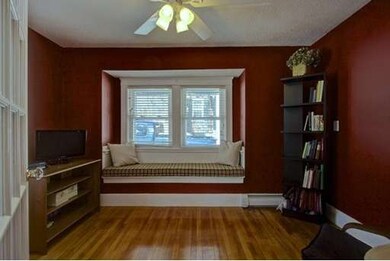
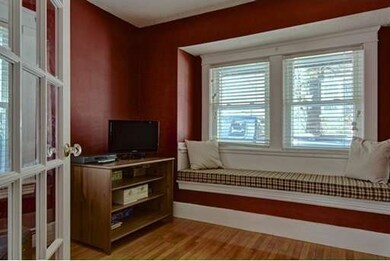
On a quiet side street in desirable Tatnuck, this deceptively spacious home has all the right boxes checked. Updated white Kitchen cabinets; Sitting Room with hardwoods and fireplace; a cozy Den with window seat for quiet moments; formal Dining Room with built in china closet for those special occasions; ground floor master bedroom; full bathroom; two additional bedrooms on the second floor; another full bathroom plus a very large walk in storage room just waiting to become an additional finished room. The lower level Family Room has outside access and so is perfect for coming into the house straight from the garden. With its separate office and a full bathroom with laundry this lower level has everything. Recently added Buderus heating system just adds to the appeal.
Last Buyer's Agent
Roseane Cardoso
EXIT Realty Beatrice Associates License #453012159
Home Type
Single Family
Year Built
1924
Lot Details
6,098 Sq Ft Lot
We collect this data history from publicly available records. To have your information removed, we recommend requesting removal directly through your county’s website.
Valerie Cohen
(774) 260-6504
46 Total Sales
1 in West Tatnuck
$560,000 Price
Irene Caruso
Michael Toomey & Associates, Inc.
(774) 469-2878
23 Total Sales
2 in West Tatnuck
$260K - $330K Price Range
Monique Frigon
RE/MAX Generations
(413) 992-3209
155 Total Sales
2 in West Tatnuck
$465K - $553K Price Range
Jennifer McKinstry
Byrnes Real Estate Group LLC
(774) 355-5979
64 Total Sales
1 in West Tatnuck
$465,000 Price
Anne Oakman
Media Realty Group Inc.
(508) 978-6542
52 Total Sales
1 in West Tatnuck
$243,000 Price
Sharon Ridley
StartPoint Realty
(774) 479-4424
96 Total Sales
2 in West Tatnuck
$430K - $475K Price Range
We collect this data history from publicly available records. To have your information removed, we recommend requesting removal directly through your county’s website.
| Date | Buyer | Sale Price | Title Company |
|---|---|---|---|
| $225,000 | -- | ||
| Desilva Erin | $221,000 | -- |
We collect this data history from publicly available records. To have your information removed, we recommend requesting removal directly through your county’s website.
| Date | Status | Borrower | Loan Amount |
|---|---|---|---|
| Open | -- | $220,924 | |
| Closed | Trinidad-Rivera Jaira J | $9,244 | |
| Closed | Desilva Jeremy M | $217,057 | |
| Closed | Desilva Jeremy M | $222,007 | |
| Closed | Zammuto Cheryl M | $38,700 | |
| Closed | Zammuto Cheryl | $156,000 | |
| Previous Owner | Zammuto Ronald P | $105,000 | |
| Previous Owner | Zammuto Ronald P | $70,000 | |
| Closed | Zammuto Ronald P | $37,000 | |
| Previous Owner | Zammuto Ronald P | $30,000 | |
| Previous Owner | Zammuto Ronald P | $15,000 | |
| Previous Owner | Zammuto Ronald | $40,000 | |
| Previous Owner | Zammuto Ronald P | $7,500 | |
| Previous Owner | Zammuto Ronald P | $5,000 |
We collect this data history from publicly available records. To have your information removed, we recommend requesting removal directly through your county’s website.
| Year | Tax Paid | Tax Assessment Tax Assessment Total Assessment is a certain percentage of the fair market value that is determined by local assessors to be the total taxable value of land and additions on the property. | Land | Improvement |
|---|---|---|---|---|
| 2025 | $5,652 | $428,500 | $107,900 | $320,600 |
| 2024 | $5,511 | $400,800 | $107,900 | $292,900 |
| 2023 | $5,334 | $372,000 | $93,800 | $278,200 |
| 2022 | $4,928 | $324,000 | $75,100 | $248,900 |
| 2021 | $4,843 | $297,500 | $60,100 | $237,400 |
| 2020 | $4,721 | $277,700 | $60,100 | $217,600 |
| 2019 | $4,457 | $247,600 | $54,000 | $193,600 |
| 2018 | $4,427 | $234,100 | $54,000 | $180,100 |
| 2017 | $4,263 | $221,800 | $54,000 | $167,800 |
| 2016 | $4,349 | $211,000 | $40,900 | $170,100 |
| 2015 | $4,235 | $211,000 | $40,900 | $170,100 |
| 2014 | $4,123 | $211,000 | $40,900 | $170,100 |
Seller's Agent in 2015
Claire Bett
Realty Executives
(508) 397-2839
2 in this area
46 Total Sales
RC
Buyer's Agent in 2015
Roseane Cardoso
EXIT Realty Beatrice Associates
Source: MLS Property Information Network (MLS PIN)
MLS Number: 71803395
APN: WORC-000040-000016-000098
Disclaimer: Certain information contained herein is derived from information provided by parties other than Homes.com. All information provided is deemed reliable, but is not guaranteed to be accurate and should be independently verified.
The property listing data and information, or the Images, set forth herein were provided to MLS Property Information Network, Inc. from third party sources, including sellers, lessors and public records, and were compiled by MLS Property Information Network, Inc. The property listing data and information, and the Images, are for the personal, non-commercial use of consumers having a good faith interest in purchasing or leasing listed properties of the type displayed to them and may not be used for any purpose other than to identify prospective properties which such consumers may have a good faith interest in purchasing or leasing. MLS Property Information Network, Inc. and its subscribers disclaim any and all representations and warranties as to the accuracy of the property listing data and information, or as to the accuracy of any of the Images, set forth herein.
Ask me questions while you tour the home.