
Julie Wright
Realty & Resources LLC
(833) 689-0074
43 Total Sales
1 in Rock Creek
$384,500 Price
Estimated Value: $639,000 - $713,000
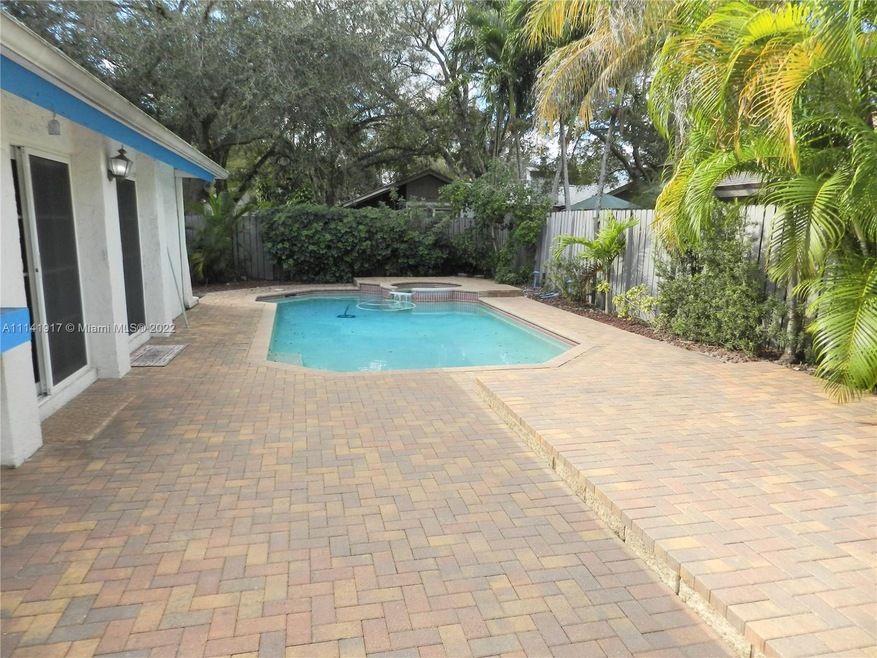
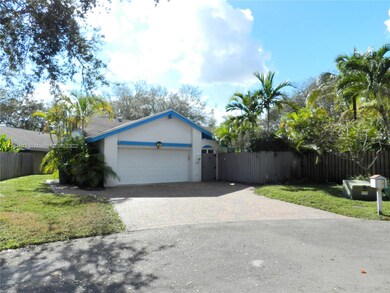
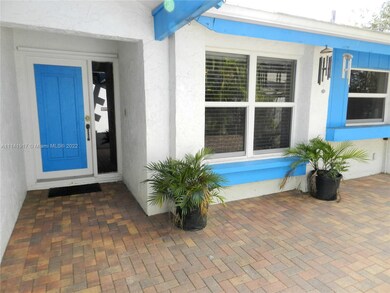
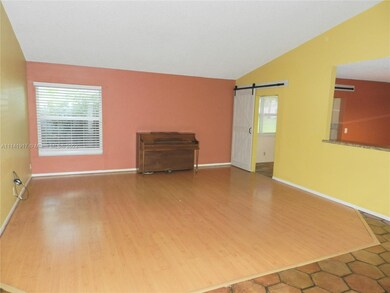
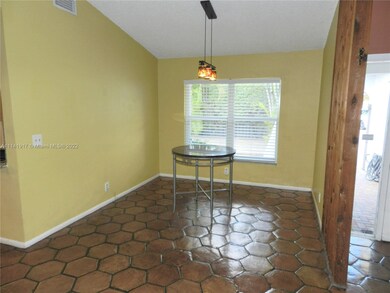
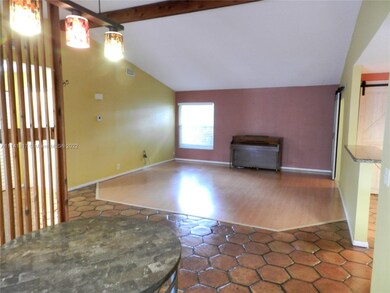
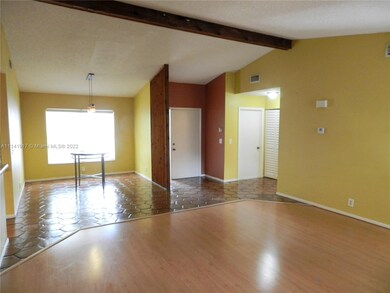
Open House Sunday 2/6 from 11am-2pm! Cooper City gem nestled on a quiet cul-de-sac in Rock Creek! *Remodeled kitchen 2017 with solid wood cabinetry & granite counters *Remodeled bathrooms *Impact windows/sliders *A/C replaced 2021 *New ductwork *Roof 2006 *Paver driveway & pool decking *Vaulted ceilings *Crown molding *Closet built-ins *Split floor plan *Tile & wood laminate flooring throughout (no carpeting) *Extra room could be small office/playroom/gym *Built out garage with epoxy flooring *New pool pump/filter 2021 *Private pool area with ample space to entertain *Heated pool with spa *Fenced yard on side - perfect for pets *Backs to HUGE grassy common area (maintained by HOA) *Top schools! Master HOA: $165 per quarter & Paseo Verde $250 per year
Last Agent to Sell the Property
RE/MAX Select Group License #3041220 Listed on: 01/06/2022
We collect this data history from publicly available records. To have your information removed, we recommend requesting removal directly through your county’s website.
Julie Wright
Realty & Resources LLC
(833) 689-0074
43 Total Sales
1 in Rock Creek
$384,500 Price
Maria Corina Martinez
Keller Williams Legacy
(855) 233-6865
223 Total Sales
2 in Rock Creek
$357,000 Price Range
Nicholas Sproul
Cadence Real Estate Group
(954) 994-2850
130 Total Sales
1 in Rock Creek
$755,000 Price
Patricia Sehringer
L & L Realty Group
(754) 714-7664
61 Total Sales
1 in Rock Creek
$390,000 Price
Ellen Mitchel
RE/MAX Allstars
(754) 465-0355
90 Total Sales
1 in Rock Creek
$500,000 Price
Patty Accorto
Keller Williams Legacy
(844) 815-1927
208 Total Sales
1 in Rock Creek
$729,950 Price
We collect this data history from publicly available records. To have your information removed, we recommend requesting removal directly through your county’s website.
| Date | Buyer | Sale Price | Title Company |
|---|---|---|---|
| $562,500 | First International Title | ||
| $91,929 | -- |
We collect this data history from publicly available records. To have your information removed, we recommend requesting removal directly through your county’s website.
| Date | Status | Borrower | Loan Amount |
|---|---|---|---|
| Open | $468,050 | ||
| Previous Owner | $89,000 | ||
| Previous Owner | $300,000 | ||
| Previous Owner | $239,400 | ||
| Previous Owner | $178,500 | ||
| Previous Owner | $40,829 |
We collect this data history from publicly available records. To have your information removed, we recommend requesting removal directly through your county’s website.
| Date | Event | Price | List to Sale | Price per Sq Ft |
|---|---|---|---|---|
| 03/18/2022 03/18/22 | Sold | $562,500 | +2.3% | $314 / Sq Ft |
| 01/06/2022 01/06/22 | For Sale | $550,000 | 0.0% | $307 / Sq Ft |
| 01/15/2019 01/15/19 | Rented | $2,600 | 0.0% | -- |
| 01/13/2019 01/13/19 | Under Contract | -- | -- | -- |
| 01/08/2019 01/08/19 | For Rent | $2,600 | -- | -- |
We collect this data history from publicly available records. To have your information removed, we recommend requesting removal directly through your county’s website.
| Year | Tax Paid | Tax Assessment Tax Assessment Total Assessment is a certain percentage of the fair market value that is determined by local assessors to be the total taxable value of land and additions on the property. | Land | Improvement |
|---|---|---|---|---|
| 2026 | $9,723 | $541,800 | $73,260 | $468,540 |
| 2025 | $9,508 | $524,180 | $54,950 | $469,230 |
| 2024 | $9,270 | $524,180 | $54,950 | $469,230 |
| 2023 | $9,270 | $511,400 | $54,950 | $456,450 |
| 2022 | $7,417 | $360,580 | $0 | $0 |
| 2021 | $6,569 | $327,800 | $39,960 | $287,840 |
| 2020 | $6,224 | $308,930 | $39,960 | $268,970 |
| 2019 | $6,207 | $298,580 | $39,960 | $258,620 |
| 2018 | $2,712 | $167,370 | $0 | $0 |
| 2017 | $2,667 | $163,930 | $0 | $0 |
| 2016 | $2,570 | $160,560 | $0 | $0 |
| 2015 | $2,558 | $159,450 | $0 | $0 |
| 2014 | $2,506 | $156,600 | $0 | $0 |
| 2013 | -- | $205,820 | $39,960 | $165,860 |
Seller's Agent in 2022
Michelle Griffiths
RE/MAX
(954) 562-0428
1 in this area
47 Total Sales
Buyer's Agent in 2022
Christian Duhaime
RE/MAX
(954) 980-3780
1 in this area
75 Total Sales
C
Buyer's Agent in 2022
Christian Duhaime
RE/MAX Consultants Realty 1
T
Buyer's Agent in 2019
Tim Sweetman
Sweetman Real Estate
Source: MIAMI REALTORS® MLS
MLS Number: A11141917
APN: 51-40-01-02-3280
Disclaimer: Certain information contained herein is derived from information provided by parties other than Homes.com. All information provided is deemed reliable, but is not guaranteed to be accurate and should be independently verified.
IDX information is provided exclusively for personal, non-commercial use, and may not be used for any purpose other than to identify prospective properties consumers may be interested in purchasing. Information is deemed reliable but not guaranteed.
Ask me questions while you tour the home.