
Dan Waterhouse
REALTY ONE GROUP LANDMARK
(724) 801-3906
174 Total Sales
1 in Mount Pleasant
$209,000 Price
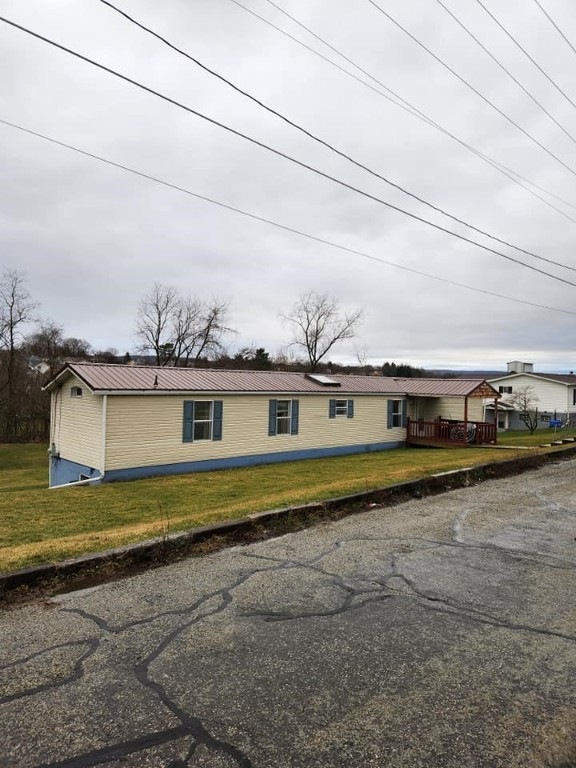
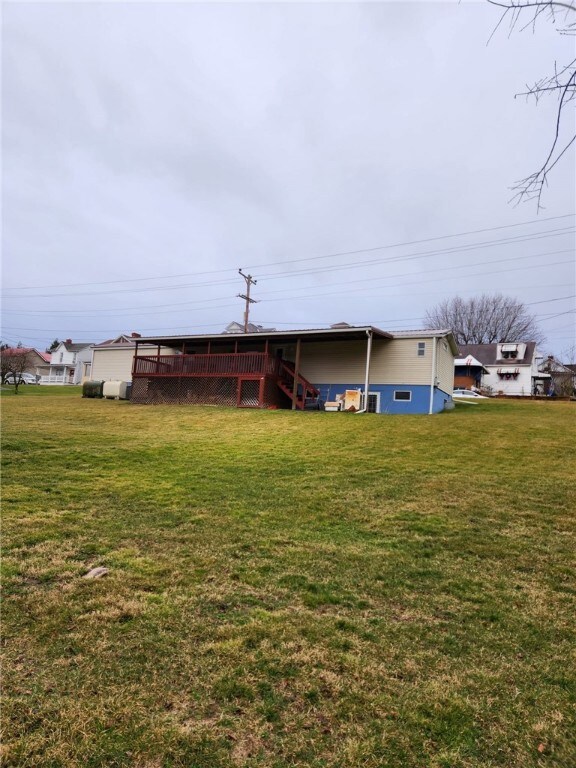
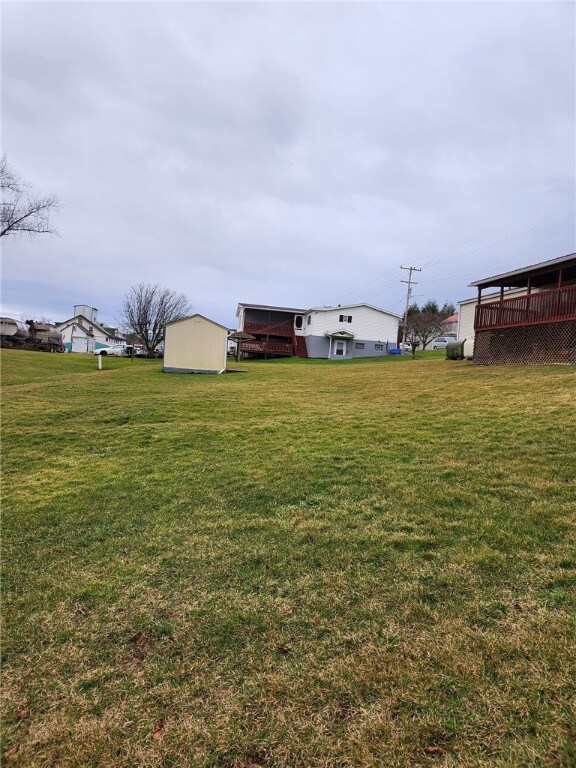
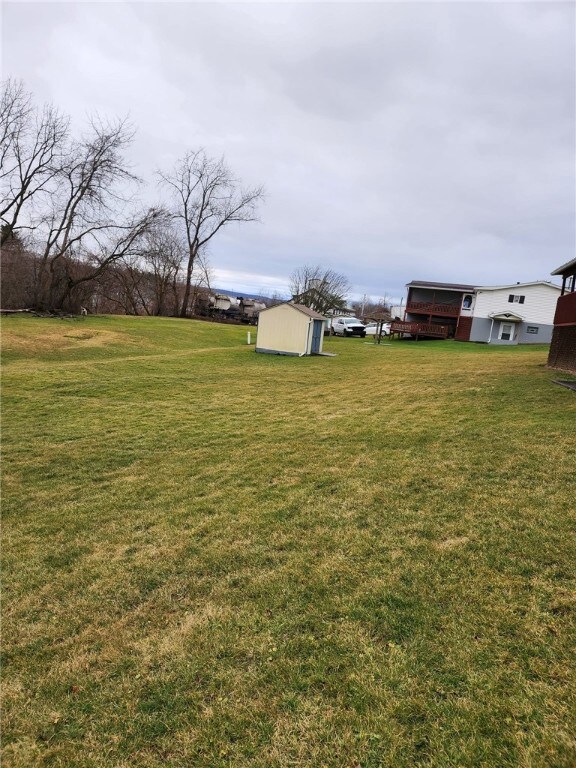
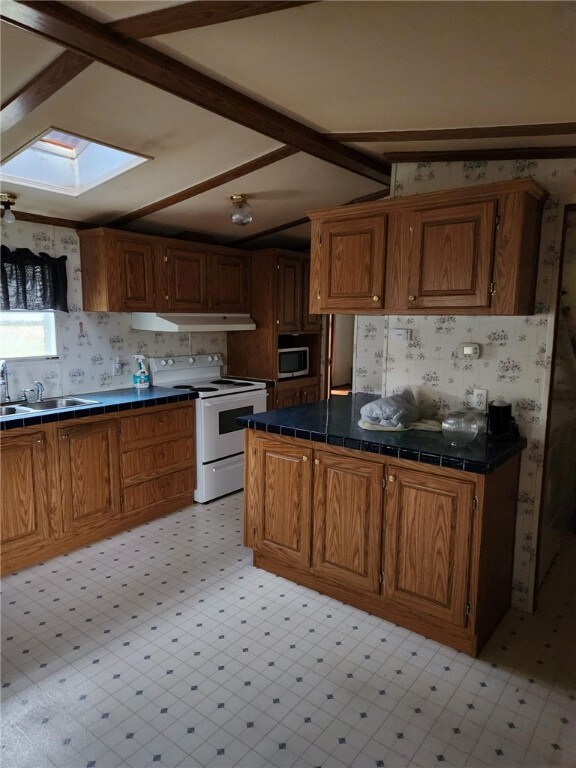
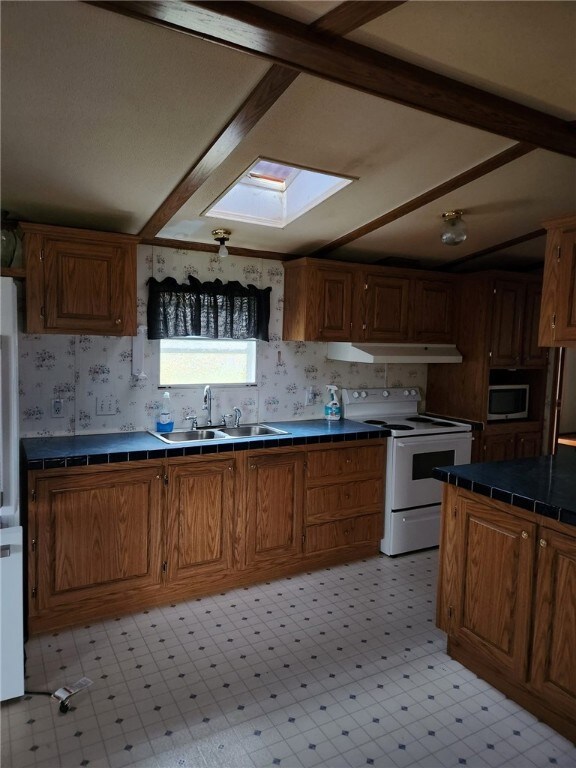
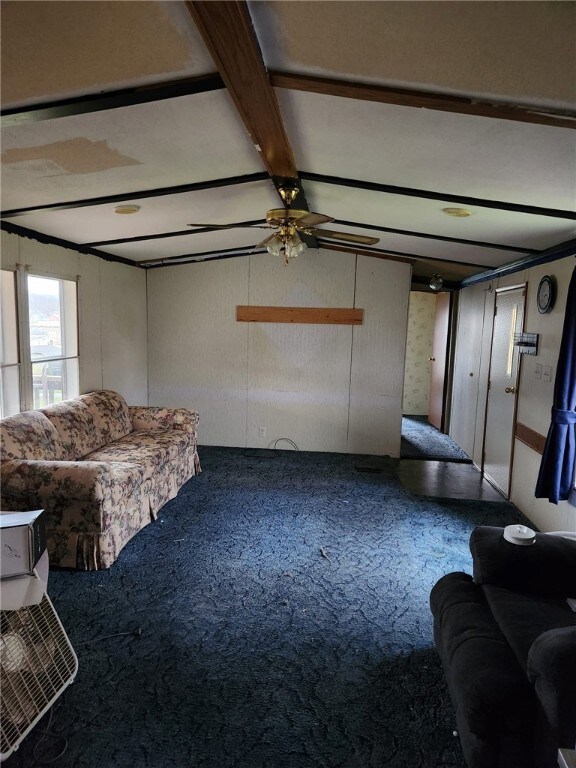
Wonderful home on quiet dead end street, close to shopping,restaraunts, parks,very short drive to heart of town, hospitals,etc. Gorgeous layout with huge beautiful kitchen, large lovely living room, striking master bedroom suite and bathroom, spacious rooms. Nice finished room downstairs with outside access, park like yard, fabulous covered front and back porches with enormous back one great for entertaining, etc. Main floor laundry too.
Dan Waterhouse
REALTY ONE GROUP LANDMARK
(724) 801-3906
174 Total Sales
1 in Mount Pleasant
$209,000 Price
Katrina Siffrinn
HOWARD HANNA REAL ESTATE SERVICES
(412) 776-6698
44 Total Sales
1 in Mount Pleasant
$150,000 Price
Scott Ludwick
BERKSHIRE HATHAWAY THE PREFERRED REALTY
(878) 309-6779
555 Total Sales
8 in Mount Pleasant
$120K - $226K Price Range
Lindy Sgambati-Cox
BERKSHIRE HATHAWAY THE PREFERRED REALTY
(570) 634-8155
303 Total Sales
6 in Mount Pleasant
$60K - $219K Price Range
Katie Franks
BERKSHIRE HATHAWAY THE PREFERRED REALTY
(878) 309-6536
103 Total Sales
2 in Mount Pleasant
$60K - $120K Price Range
Luann Fraicola
HOWARD HANNA REAL ESTATE SERVICES
(412) 990-1807
129 Total Sales
2 in Mount Pleasant
$103K - $170K Price Range
We collect this data history from publicly available records. To have your information removed, we recommend requesting removal directly through your county’s website.
| Date | Buyer | Sale Price | Title Company |
|---|---|---|---|
| $80,000 | Title Services | ||
| Lugo Juan A | $75,000 | Brokers Settlement Services |
We collect this data history from publicly available records. To have your information removed, we recommend requesting removal directly through your county’s website.
| Date | Status | Borrower | Loan Amount |
|---|---|---|---|
| Previous Owner | $75,000 | ||
| Previous Owner | Marker Raymond G | $40,000 | |
| Previous Owner | Farino Mary Jane | $23,000 |
We collect this data history from publicly available records. To have your information removed, we recommend requesting removal directly through your county’s website.
| Date | Event | Price | List to Sale | Price per Sq Ft | Prior Sale |
|---|---|---|---|---|---|
| 03/02/2023 03/02/23 | Sold | $80,000 | 0.0% | $75 / Sq Ft | |
| 01/09/2023 01/09/23 | For Sale | $80,000 | +6.7% | $75 / Sq Ft | |
| 01/18/2022 01/18/22 | Sold | $75,000 | -25.0% | $70 / Sq Ft | View Prior Sale |
| 11/05/2021 11/05/21 | Price Changed | $100,000 | -4.8% | $94 / Sq Ft | |
| 10/28/2021 10/28/21 | For Sale | $105,000 | -- | $99 / Sq Ft |
We collect this data history from publicly available records. To have your information removed, we recommend requesting removal directly through your county’s website.
| Year | Tax Paid | Tax Assessment Tax Assessment Total Assessment is a certain percentage of the fair market value that is determined by local assessors to be the total taxable value of land and additions on the property. | Land | Improvement |
|---|---|---|---|---|
| 2026 | $2,405 | $16,840 | $4,350 | $12,490 |
| 2025 | $2,354 | $16,840 | $4,350 | $12,490 |
| 2024 | $2,337 | $16,840 | $4,350 | $12,490 |
| 2023 | $2,203 | $16,840 | $4,350 | $12,490 |
| 2022 | $2,203 | $16,840 | $4,350 | $12,490 |
| 2021 | $2,186 | $16,840 | $4,350 | $12,490 |
| 2020 | $2,186 | $16,840 | $4,350 | $12,490 |
| 2019 | $2,178 | $16,840 | $4,350 | $12,490 |
| 2018 | $2,178 | $16,840 | $4,350 | $12,490 |
| 2017 | $2,141 | $16,840 | $4,350 | $12,490 |
| 2016 | $2,032 | $16,840 | $4,350 | $12,490 |
| 2015 | $2,032 | $16,840 | $4,350 | $12,490 |
| 2014 | $1,966 | $16,840 | $4,350 | $12,490 |
Seller's Agent in 2023
Marlin Zelmore
CENTURY 21 FRONTIER REALTY
(724) 396-6364
80 Total Sales
Buyer's Agent in 2023
Tomisha Stevens
KELLER WILLIAMS STEEL CITY
(724) 516-5984
15 Total Sales
Seller's Agent in 2022
Marion Soberdash
BHHS Preferred Realty
(724) 313-2612
100 Total Sales
Buyer's Agent in 2022
Kenneth Presock
COLDWELL BANKER REALTY
(724) 787-7564
72 Total Sales
Source: West Penn Multi-List
MLS Number: 1589543
APN: 21-01-15-0-421
Disclaimer: Certain information contained herein is derived from information provided by parties other than Homes.com. All information provided is deemed reliable, but is not guaranteed to be accurate and should be independently verified.
IDX information is provided exclusively for personal, non-commercial use, and may not be used for any purpose other than to identify prospective properties consumers may be interested in purchasing.
Information is deemed reliable but not guaranteed.
Ask me questions while you tour the home.