
Michelle Maldonado
RE/MAX RISE
(860) 590-3158
54 Total Sales
1 in Bunker Hill
$164,500 Price
Estimated Value: $298,157
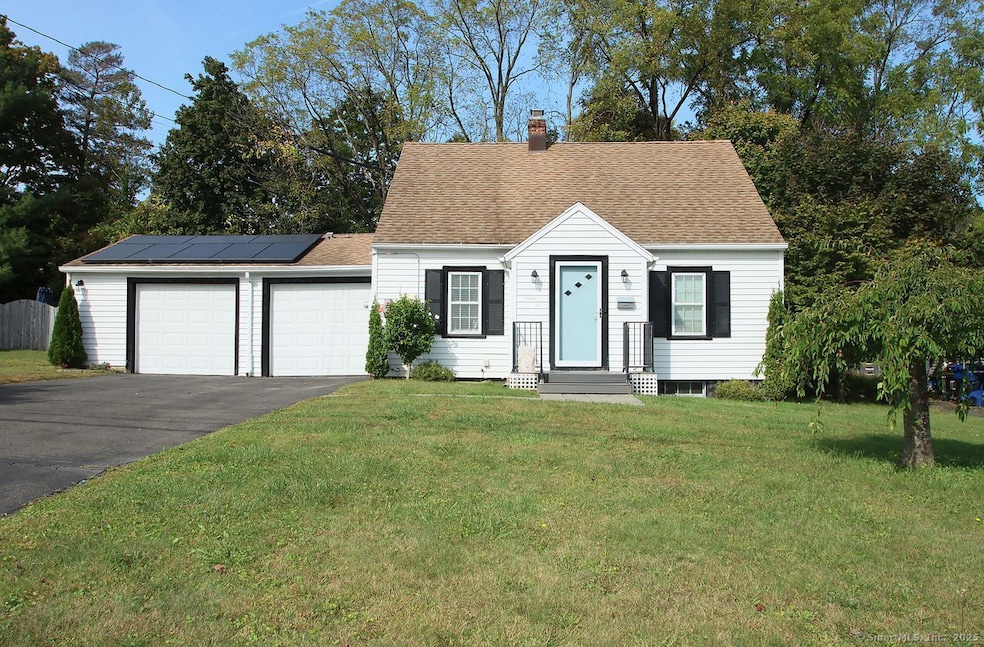
BACK IN THE MARKET!!! - Welcome to this beautifully designed Cape home offering approximately 1,578 square feet of comfortable living space. This charming residence features two spacious bedrooms and two gorgeous bathrooms, all enhanced by gleaming hardwood floors that flow seamlessly throughout the entire house. The thoughtfully designed layout is open and inviting, filled with abundant natural light and a neutral decor that suits any style. The spacious kitchen offers plenty of counter and storage space, making it both functional and perfect for everyday living or entertaining. A bright, sunny extra room adds endless possibilities-whether as a home office, playroom, or creative space. The basement, though not fully finished, provides additional room that can be tailored to your needs. Outdoor enthusiasts will love the spectacular backyard, complete with a refreshing above-ground pool and plenty of space for gatherings or quiet relaxation. Rounding out this property is a convenient attached two-car garage. This home perfectly combines comfort, style, and versatility-ready for its next chapter. The roof it's at the ends of its life but NO LEAKING!! Price already reflects that. NEW FURNACE was installed in 2022, and a new hot water tank, partially wall treatment in the basement and the entire house had force insolation done in the past year. Solar Panel LEASE is $74.43 x month. Eversource bill average $55 a month.
Last Agent to Sell the Property
Regency Real Estate, LLC Brokerage Phone: (203) 816-1160 License #RES.0817896 Listed on: 10/01/2025
Michelle Maldonado
RE/MAX RISE
(860) 590-3158
54 Total Sales
1 in Bunker Hill
$164,500 Price
Stephanie Kinkel
Berkshire Hathaway NE Prop.
(833) 915-3270
46 Total Sales
1 in Bunker Hill
$329,900 Price
Soraida Valentin-Trotman
Showcase Realty, Inc.
(475) 219-2122
151 Total Sales
10 in Bunker Hill
$125K - $370K Price Range
Pamela Dostilio
Coldwell Banker Realty
(860) 609-6509
91 Total Sales
1 in Bunker Hill
$251,000 Price
Vik Khandai
Dave Jones Realty, LLC
(959) 209-8851
60 Total Sales
1 in Bunker Hill
$530,000 Price
Amerra Ziyadeh
William Pitt Sotheby's Int'l
(475) 224-3799
90 Total Sales
1 in Bunker Hill
$330,000 Price
We collect this data history from publicly available records. To have your information removed, we recommend requesting removal directly through your county’s website.
| Date | Event | Price | List to Sale | Price per Sq Ft | Prior Sale |
|---|---|---|---|---|---|
| 01/23/2026 01/23/26 | Sold | $300,000 | +3.4% | $190 / Sq Ft | |
| 01/22/2026 01/22/26 | Pending | -- | -- | -- | |
| 12/15/2025 12/15/25 | Price Changed | $290,000 | -7.9% | $184 / Sq Ft | |
| 11/03/2025 11/03/25 | Price Changed | $315,000 | -4.5% | $200 / Sq Ft | |
| 10/11/2025 10/11/25 | Price Changed | $330,000 | -5.7% | $209 / Sq Ft | |
| 10/01/2025 10/01/25 | For Sale | $350,000 | +40.0% | $222 / Sq Ft | |
| 10/22/2021 10/22/21 | Sold | $250,000 | +4.2% | $139 / Sq Ft | View Prior Sale |
| 09/08/2021 09/08/21 | Pending | -- | -- | -- | |
| 08/30/2021 08/30/21 | Price Changed | $240,000 | -4.0% | $133 / Sq Ft | |
| 08/26/2021 08/26/21 | For Sale | $250,000 | 0.0% | $139 / Sq Ft | |
| 08/24/2021 08/24/21 | Pending | -- | -- | -- | |
| 08/21/2021 08/21/21 | For Sale | $250,000 | 0.0% | $139 / Sq Ft | |
| 08/09/2021 08/09/21 | Pending | -- | -- | -- | |
| 08/06/2021 08/06/21 | For Sale | $250,000 | +71.2% | $139 / Sq Ft | |
| 03/23/2018 03/23/18 | Sold | $146,000 | 0.0% | $93 / Sq Ft | View Prior Sale |
| 02/04/2018 02/04/18 | For Sale | $146,000 | 0.0% | $93 / Sq Ft | |
| 02/02/2018 02/02/18 | Pending | -- | -- | -- | |
| 11/27/2017 11/27/17 | Price Changed | $146,000 | -2.7% | $93 / Sq Ft | |
| 09/13/2017 09/13/17 | For Sale | $150,000 | -- | $95 / Sq Ft |
We collect this data history from publicly available records. To have your information removed, we recommend requesting removal directly through your county’s website.
| Year | Tax Paid | Tax Assessment Tax Assessment Total Assessment is a certain percentage of the fair market value that is determined by local assessors to be the total taxable value of land and additions on the property. | Land | Improvement |
|---|---|---|---|---|
| 2025 | $7,289 | $162,050 | $21,840 | $140,210 |
| 2024 | $8,012 | $162,050 | $21,840 | $140,210 |
| 2023 | $8,781 | $162,050 | $21,840 | $140,210 |
| 2022 | $5,047 | $83,830 | $21,830 | $62,000 |
| 2021 | $4,958 | $82,340 | $21,830 | $60,510 |
| 2020 | $4,911 | $81,570 | $21,830 | $59,740 |
| 2019 | $4,911 | $81,570 | $21,830 | $59,740 |
| 2018 | $4,911 | $81,570 | $21,830 | $59,740 |
| 2017 | $5,397 | $89,630 | $21,840 | $67,790 |
| 2016 | $5,397 | $89,630 | $21,840 | $67,790 |
| 2015 | $5,218 | $89,630 | $21,840 | $67,790 |
| 2014 | $5,218 | $89,630 | $21,840 | $67,790 |
Seller's Agent in 2026
Adriana Castagnet
Regency Real Estate, LLC
(203) 816-1160
4 in this area
99 Total Sales
Buyer's Agent in 2026
Urs Klarer
Coldwell Banker Realty
(203) 970-9633
1 in this area
65 Total Sales
Buyer Co-Listing Agent in 2026
Alexander Klarer
Coldwell Banker Realty
(203) 945-6270
1 in this area
28 Total Sales
Seller's Agent in 2021
David Aurigemma
Regency Real Estate, LLC
(860) 406-5044
13 in this area
349 Total Sales
AN
Buyer's Agent in 2021
Angela Nieto
US Asset Realty
(203) 545-5090
1 in this area
19 Total Sales
JM
Seller's Agent in 2018
Joann Murray
Weichert Corporate
Source: SmartMLS
MLS Number: 24128613
APN: WATE M:0156 B:0016 L:0009
Disclaimer: Certain information contained herein is derived from information provided by parties other than Homes.com. All information provided is deemed reliable, but is not guaranteed to be accurate and should be independently verified.
IDX information is provided exclusively for personal, non-commercial use, and may not be used for any purpose other than to identify prospective properties consumers may be interested in purchasing. Information is deemed reliable but not guaranteed.
Ask me questions while you tour the home.