
Theresa Grella
EXP Realty
(603) 685-3499
89 Total Sales
2 in Northwest Nashua
$450K - $650K Price Range
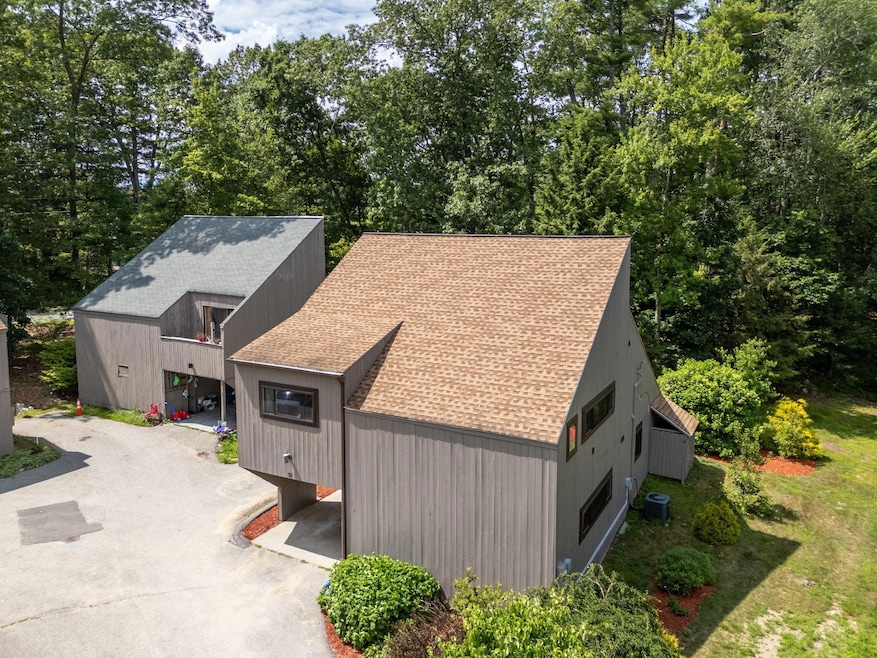
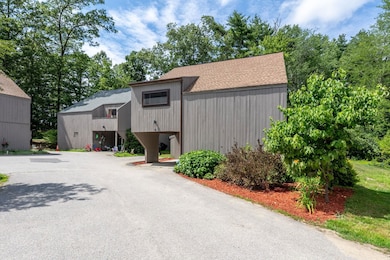
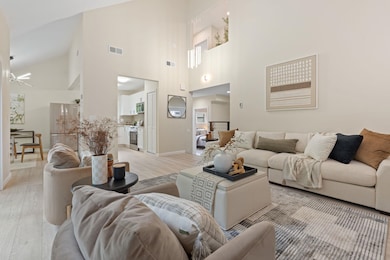
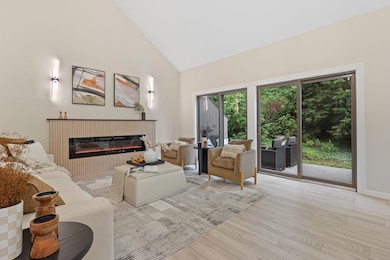
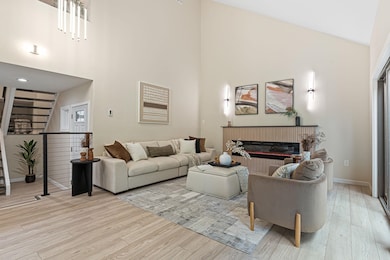
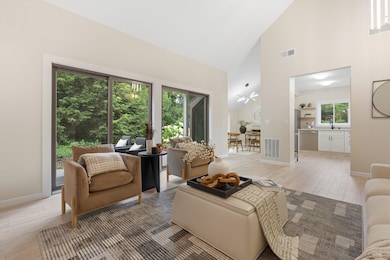
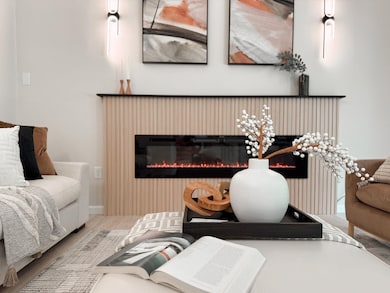
Absolutely stunning and fully renovated, this Coburn Woods gem is as sharp as they come. One of the most well-situated homes in the community, it offers tranquil pond views from a secluded patio. Soaring cathedral ceilings and an open-concept layout create a bright, airy feel, while the electric fireplace and modern lighting add warmth and style. Fully updated kitchen flows beautifully for entertaining. The first-floor bedroom and full bath offer flexible use - perfect as a guest room, office, or playroom. Upstairs, two oversized bedrooms provide peaceful retreat and abundant storage. Every detail has been thoughtfully designed - from radiant floor heating and antifog mirrors to heated towel racks, central AC, and brand-new windows for year-round comfort. Fresh exterior paint completes the picture. Tucked into 64 wooded acres with walking trails, pools, and tennis courts, Coburn Woods blends maintenance-free living with exceptional style. A true modern sanctuary! Don’t miss a chance to call it home.
Last Agent to Sell the Property
Keller Williams Realty Boston Northwest License #075969 Listed on: 07/16/2025
Theresa Grella
EXP Realty
(603) 685-3499
89 Total Sales
2 in Northwest Nashua
$450K - $650K Price Range
Michele West
REMAX Prime
(888) 292-3237
73 Total Sales
1 in Northwest Nashua
$348,000 Price
Kelly Dimbat
Lamacchia Realty, Inc.
(781) 557-4147
119 Total Sales
1 in Northwest Nashua
$260,000 Price
Rachel Hillman Foy
Hillman Homes
(774) 806-8325
138 Total Sales
1 in Northwest Nashua
$318,000 Price
Ellen Grant
Keller Williams Gateway Realty/Salem
(351) 208-9210
49 Total Sales
1 in Northwest Nashua
$335,000 Price
Karen R. Brown
RE/MAX Innovative Properties
(351) 208-1975
100 Total Sales
2 in Northwest Nashua
$215K - $428K Price Range
We collect this data history from publicly available records. To have your information removed, we recommend requesting removal directly through your county’s website.
| Date | Event | Price | List to Sale | Price per Sq Ft |
|---|---|---|---|---|
| 08/13/2025 08/13/25 | Sold | $530,000 | +9.5% | $340 / Sq Ft |
| 07/19/2025 07/19/25 | Pending | -- | -- | -- |
| 07/16/2025 07/16/25 | For Sale | $483,900 | -- | $311 / Sq Ft |
We collect this data history from publicly available records. To have your information removed, we recommend requesting removal directly through your county’s website.
| Year | Tax Paid | Tax Assessment Tax Assessment Total Assessment is a certain percentage of the fair market value that is determined by local assessors to be the total taxable value of land and additions on the property. | Land | Improvement |
|---|---|---|---|---|
| 2025 | $1,120 | $14,300 | $3,510 | $10,790 |
| 2024 | $1,120 | $13,490 | $3,310 | $10,180 |
| 2023 | $1,061 | $12,760 | $3,130 | $9,630 |
| 2022 | $529 | $12,630 | $3,100 | $9,530 |
| 2021 | $416 | $10,800 | $2,650 | $8,150 |
| 2020 | $383 | $10,060 | $2,470 | $7,590 |
| 2019 | $357 | $9,730 | $2,390 | $7,340 |
| 2018 | $335 | $9,480 | $2,330 | $7,150 |
| 2017 | $231 | $9,310 | $2,290 | $7,020 |
| 2016 | $136 | $9,310 | $2,290 | $7,020 |
| 2015 | $105 | $9,190 | $2,260 | $6,930 |
| 2014 | $105 | $9,020 | $2,220 | $6,800 |
| 2013 | $195 | $9,420 | $2,320 | $7,100 |
Seller's Agent in 2025
Kessie Ausiaikova
Keller Williams Realty Boston Northwest
(617) 640-4895
10 in this area
32 Total Sales
SM
Buyer's Agent in 2025
Stephanie Mower
Charlesgate Realty Group, LLC
(603) 228-9733
1 in this area
8 Total Sales
Source: PrimeMLS
MLS Number: 5051726
Disclaimer: Certain information contained herein is derived from information provided by parties other than Homes.com. All information provided is deemed reliable, but is not guaranteed to be accurate and should be independently verified.
Copyright 2026 PrimeMLS, Inc. All rights reserved. This information is deemed reliable, but not guaranteed. The data relating to real estate displayed on this display comes in part from the IDX Program of PrimeMLS. The information being provided is for consumers’ personal, non-commercial use and may not be used for any purpose other than to identify prospective properties consumers may be interested in purchasing.
Ask me questions while you tour the home.