
Christopher Scheffler
REAL Broker NH, LLC
(978) 312-9943
46 Total Sales
1 in Atkinson
$450,000 Price

Estimated Value: $514,785 - $551,000
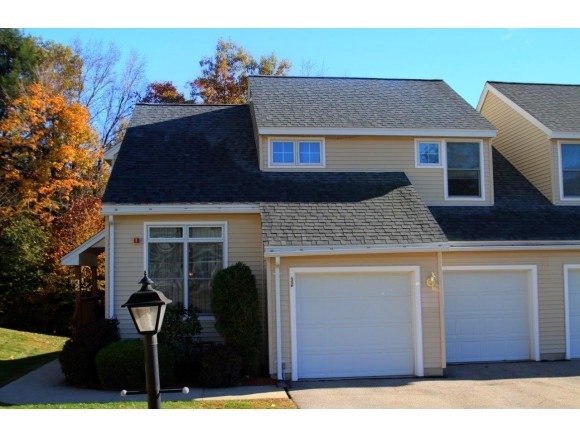
Hard to Find Immaculate End Unit in Desirable Atkinson Woods that Includes Finished Lower Level & Two Car Garage! Updated Eat-In Kitchen has Gorgeous Light Maple Cabinets, New Bosch Stainless Appliances & Recessed Lights. The Sunny Dining RM has Hardwood Flrs. Living RM Features Cathedral Ceiling with Lighted Fan, Gas FP & French Doors to Private Deck. The Spacious Master Bedrm has Cathedral Ceiling, Walk-In Closet, Bamboo Flrs & Full Bath with Granite Vanity. The 2nd Bedroom has a Walk-In Closet, Hardwood Floors & Full Bath with Granite. The Oversized Family RM in LL has French Doors to Ground Level Patio. Other Features: Central A/C, 2nd Floor Laundry, Covered Porch, Ceiling Fans in Most RMs, High Efficiency Furnace, Pella Windows & Doors. Unlike Many Condos, NO Neighboring Buildings in Your BackyardJust Peace & Tranquility! Convenient Commuter Location Just 8 Minutes to 93. Complex Qualifies for FHA & VA. Lowest Condo Fees in the Area with Large Reserves!
Last Agent to Sell the Property
Robert Waldron
License #054846 Listed on: 10/24/2014
We collect this data history from publicly available records. To have your information removed, we recommend requesting removal directly through your county’s website.
Christopher Scheffler
REAL Broker NH, LLC
(978) 312-9943
46 Total Sales
1 in Atkinson
$450,000 Price
Andrea Delahunty
Lamacchia Realty, Inc.
(855) 708-1162
163 Total Sales
8 in Atkinson
$555K - $980K Price Range
Jay McHugh
LAER Realty Partners
(339) 666-1524
58 Total Sales
1 in Atkinson
$715,000 Price
Nadine Pelletier
Coldwell Banker Realty Bedford NH
(833) 541-9786
62 Total Sales
1 in Atkinson
$490,000 Price
Kevin Gettings
Keller Williams Gateway Realty/Salem
(877) 719-5307
50 Total Sales
1 in Atkinson
$395,000 Price
Debbie Collyns
Keller Williams Gateway Realty/Salem
(877) 719-0667
84 Total Sales
2 in Atkinson
$681,000 Price Range
We collect this data history from publicly available records. To have your information removed, we recommend requesting removal directly through your county’s website.
| Date | Buyer | Sale Price | Title Company |
|---|---|---|---|
| $260,000 | -- | ||
| $253,000 | -- | ||
| $209,000 | -- |
We collect this data history from publicly available records. To have your information removed, we recommend requesting removal directly through your county’s website.
| Date | Status | Borrower | Loan Amount |
|---|---|---|---|
| Open | $180,000 | ||
| Previous Owner | $189,750 | ||
| Closed | $58,000 |
We collect this data history from publicly available records. To have your information removed, we recommend requesting removal directly through your county’s website.
| Date | Event | Price | List to Sale | Price per Sq Ft | Prior Sale |
|---|---|---|---|---|---|
| 03/27/2015 03/27/15 | Sold | $260,000 | -3.7% | $133 / Sq Ft | |
| 02/18/2015 02/18/15 | Pending | -- | -- | -- | |
| 10/24/2014 10/24/14 | For Sale | $269,900 | +6.7% | $138 / Sq Ft | |
| 09/03/2013 09/03/13 | Sold | $253,000 | -2.7% | $150 / Sq Ft | View Prior Sale |
| 08/05/2013 08/05/13 | Pending | -- | -- | -- | |
| 07/19/2013 07/19/13 | For Sale | $259,900 | -- | $154 / Sq Ft |
We collect this data history from publicly available records. To have your information removed, we recommend requesting removal directly through your county’s website.
| Year | Tax Paid | Tax Assessment Tax Assessment Total Assessment is a certain percentage of the fair market value that is determined by local assessors to be the total taxable value of land and additions on the property. | Land | Improvement |
|---|---|---|---|---|
| 2025 | $5,068 | $395,300 | $0 | $395,300 |
| 2024 | $5,107 | $395,300 | $0 | $395,300 |
| 2023 | $5,732 | $395,300 | $0 | $395,300 |
| 2022 | $4,850 | $395,300 | $0 | $395,300 |
| 2021 | $4,886 | $395,300 | $0 | $395,300 |
| 2020 | $4,919 | $268,200 | $0 | $268,200 |
| 2019 | $4,739 | $268,200 | $0 | $268,200 |
| 2018 | $4,809 | $268,200 | $0 | $268,200 |
| 2017 | $4,908 | $268,200 | $0 | $268,200 |
| 2016 | $4,795 | $268,200 | $0 | $268,200 |
| 2015 | $4,536 | $237,500 | $0 | $237,500 |
| 2014 | $4,536 | $237,500 | $0 | $237,500 |
| 2013 | $4,513 | $237,500 | $0 | $237,500 |
R
Seller's Agent in 2015
Robert Waldron
Buyer's Agent in 2015
Karen Lopilato
Classic Homes Realty, LLC
(603) 553-4334
64 Total Sales
L
Seller's Agent in 2013
Linda Hawk
Bean Group/ Stratham
Source: PrimeMLS
MLS Number: 4390793
APN: ATKI-000020-000049-000006D
Disclaimer: Certain information contained herein is derived from information provided by parties other than Homes.com. All information provided is deemed reliable, but is not guaranteed to be accurate and should be independently verified.
Copyright 2026 PrimeMLS, Inc. All rights reserved. This information is deemed reliable, but not guaranteed. The data relating to real estate displayed on this display comes in part from the IDX Program of PrimeMLS. The information being provided is for consumers’ personal, non-commercial use and may not be used for any purpose other than to identify prospective properties consumers may be interested in purchasing.
Ask me questions while you tour the home.