
Jayson Kemp
Five Stars Realty
(860) 370-3052
125 Total Sales
1 in Danbury
$468,000 Price
Estimated Value: $488,160
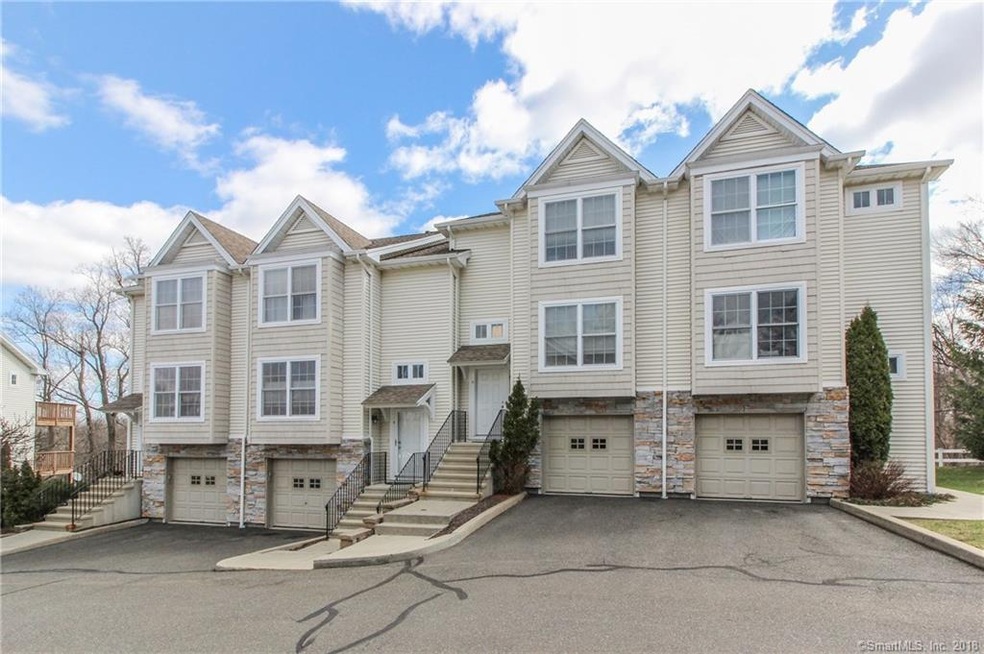
Meticulously cared for and shows like a model unit townhouse! Beautifully decorated and updated this 2/3 bedrooms, 3.5 bath home offers open floor plan with sun filled living room with access to deck, spacious dining room and kitchen with gorgeous cabinets and hardwood flooring. Powder room on main level. Upper level with gleaming hardwood floors throughout, master bedroom features walk-in closet, full bath with double sinks, and tub/shower. Additional bedroom offers walk-in closet and its own full bath. Large lower level with another bedroom/den with slider to patio, full bath, office space, and access to garage. Very private back yard with gorgeous tree views. City sewer/water and central air, too. Fall in love with this gorgeous home!
Last Agent to Sell the Property
William Pitt Sotheby's Int'l License #RES.0791125 Listed on: 04/12/2018
Last Buyer's Agent
William Pitt Sotheby's Int'l License #RES.0791125 Listed on: 04/12/2018
We collect this data history from publicly available records. To have your information removed, we recommend requesting removal directly through your county’s website.
Jayson Kemp
Five Stars Realty
(860) 370-3052
125 Total Sales
1 in Danbury
$468,000 Price
Cosmo Iadanza
Century 21 AllPoints Realty
(877) 590-6467
14 Total Sales
1 in Danbury
$305,000 Price
Chuck Ciambriello
Coldwell Banker Realty
(475) 269-6877
66 Total Sales
1 in Danbury
$625,111 Price
Colleen McGrath
McGrath Realty Inc.
(914) 483-3189
47 Total Sales
1 in Danbury
$361,000 Price
Suzette Kraus
Compass Connecticut, LLC
(845) 643-2548
98 Total Sales
1 in Danbury
$650,000 Price
Rachel Jones
Jason Mitchell Real Estate Connecticut LLC
(475) 215-2366
22 Total Sales
3 in Danbury
$395K - $475K Price Range
We collect this data history from publicly available records. To have your information removed, we recommend requesting removal directly through your county’s website.
| Date | Buyer | Sale Price | Title Company |
|---|---|---|---|
| $261,000 | -- |
We collect this data history from publicly available records. To have your information removed, we recommend requesting removal directly through your county’s website.
| Date | Status | Borrower | Loan Amount |
|---|---|---|---|
| Open | $247,950 | ||
| Previous Owner | $200,000 | ||
| Previous Owner | $196,000 | ||
| Previous Owner | $146,000 |
We collect this data history from publicly available records. To have your information removed, we recommend requesting removal directly through your county’s website.
| Date | Event | Price | List to Sale | Price per Sq Ft |
|---|---|---|---|---|
| 06/29/2018 06/29/18 | Sold | $261,000 | -1.5% | $145 / Sq Ft |
| 04/20/2018 04/20/18 | Pending | -- | -- | -- |
| 04/12/2018 04/12/18 | For Sale | $264,999 | -- | $147 / Sq Ft |
We collect this data history from publicly available records. To have your information removed, we recommend requesting removal directly through your county’s website.
| Year | Tax Paid | Tax Assessment Tax Assessment Total Assessment is a certain percentage of the fair market value that is determined by local assessors to be the total taxable value of land and additions on the property. | Land | Improvement |
|---|---|---|---|---|
| 2025 | $6,193 | $247,800 | $0 | $247,800 |
| 2024 | $6,056 | $247,800 | $0 | $247,800 |
| 2023 | $5,781 | $247,800 | $0 | $247,800 |
| 2022 | $4,769 | $169,000 | $0 | $169,000 |
| 2021 | $4,662 | $168,900 | $0 | $168,900 |
| 2020 | $4,662 | $168,900 | $0 | $168,900 |
| 2019 | $4,662 | $168,900 | $0 | $168,900 |
| 2018 | $4,662 | $168,900 | $0 | $168,900 |
| 2017 | $4,913 | $169,700 | $0 | $169,700 |
| 2016 | $4,867 | $169,700 | $0 | $169,700 |
| 2015 | $4,796 | $169,700 | $0 | $169,700 |
| 2014 | $4,684 | $169,700 | $0 | $169,700 |
Seller's Agent in 2018
Michiko Fahsbender
William Pitt
(203) 885-4649
50 Total Sales
Source: SmartMLS
MLS Number: 170070316
APN: DANB-000015L-000000-000009-000002
Disclaimer: Certain information contained herein is derived from information provided by parties other than Homes.com. All information provided is deemed reliable, but is not guaranteed to be accurate and should be independently verified.
IDX information is provided exclusively for personal, non-commercial use, and may not be used for any purpose other than to identify prospective properties consumers may be interested in purchasing. Information is deemed reliable but not guaranteed.
Ask me questions while you tour the home.