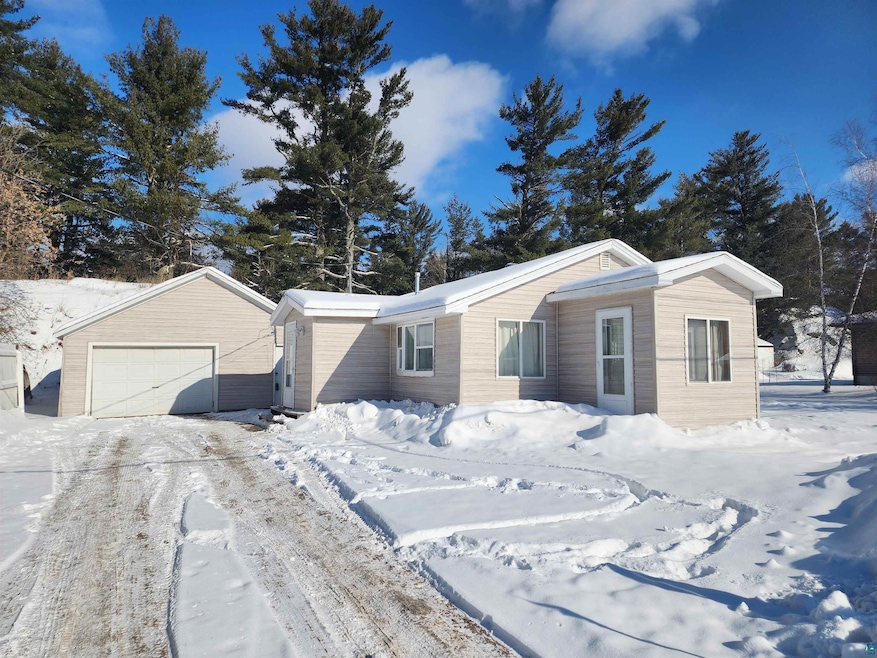
NOT LISTED FOR SALE

32 Dallas Ave Carlton, MN 55718

1 Bed
1 Bath
600 Sq Ft
10,019 Sq Ft Lot

Sale Details

Date Sold: March 11, 2025

Last sale price $100,000 $167 Per Sq Ft

8 Days on Market

Highlights

  • Ranch Style House
  • No HOA
  • Laundry Room
  • Main Floor Primary Bedroom
  • 2 Car Detached Garage
  • Bathroom on Main Level

About This Home

As of March 2025

Handyman Special! This 1 bedroom, 1 bath house is located close to Jay Cooke State Park, the Munger Trail, downtown Carlton, & only minutes to the freeway for quick commuting. Property has a unique backyard Slate Rock feature as well as a garage. Currently the boiler is not working and home is heated with woodstove & propane space heater. Could make a good starter or rental property but will take cash or rehab, or in-house financing to purchase.

Last Agent to Sell the Property

Terri Lyytinen

RE/MAX Results Listed on: 02/10/2025

RE/MAX Results

Last Buyer's Agent

Tim Collelo

Tim Collelo Realty, LLC License #MN 20449607|WI 57575-90

Home Details

Home Type

  • Single Family

Est. Annual Taxes

  • $1,486

Year Built

  • Built in 1966

Lot Details

  • 10,019 Sq Ft Lot
  • Lot Dimensions are 95 x 90

Parking

  • 2 Car Detached Garage

Home Design

  • Ranch Style House
  • Wood Frame Construction
  • Asphalt Shingled Roof
  • Vinyl Siding

Interior Spaces

  • 600 Sq Ft Home
  • Wood Burning Fireplace
  • Entryway
  • Combination Dining and Living Room
  • Crawl Space

Bedrooms and Bathrooms

  • 1 Primary Bedroom on Main
  • Bathroom on Main Level
  • 1 Full Bathroom

Laundry

  • Laundry Room
  • Washer and Dryer Hookup

Utilities

  • Space Heater
  • Heating System Uses Propane
  • Electric Water Heater
  • High Speed Internet
  • Cable TV Available

Community Details

  • No Home Owners Association

Listing and Financial Details

  • Assessor Parcel Number 15-510-1985

Home Details

Home Type

Single Family

Est. Annual Taxes

$1,486

Year Built

Built in 1966

Lot Details

10,019 Sq Ft Lot

Listing Details

  • Class: SINGLE FAMILY
  • Directions: Hwy 210 east towards Jay Cooke State Park take left on Dallas Ave right before Munger Trail
  • InternetOptions: Cable, DSL
  • L O1 Office Phone1 Number: 218-722-2810
  • Road Maintenance: Public
  • Property Sub-Type: SF/Detached
  • Tax Year: 2024
  • Lot Description Waterfront: No
  • Reso Association Amenities: Dryer Hook-Ups, Washer Hook-Ups
  • Mfg And Park Info Construction Type: Frame/Wood
  • FinFootageAboveGrade: 600
  • Garage Type: Detached
  • Heat: Space/Wall Heater, Propane
  • Fireplaces: 1
  • MainFloorBath: Yes
  • Reso Roof: Asphalt Shingles
  • Bedroom 3: Primary Bedroom
  • TotalBedrooms: 1
  • Year Built: 1966
  • Level 1 Bedroom: Main
  • RoomLevel3: Main
  • RoomLevel4: Main
  • RoomLevel5: Main
  • RoomLevel6: Main
  • Property Style: Ranch/Rambler
  • Special Features: None
  • Property Sub Type: Detached

Interior Features

  • Basement Features: N/A
  • Basement Material: N/A
  • Basement Style: Crawl Space
  • Bathroom Description: Full Main Floor
  • Formal Dining: Combine with Living Room
  • Fireplace: Yes
  • Den Fireplace Type: Wood Burning
  • Bedroom Features:Main Floor Bedroom: Yes
  • Bathroom 1: Living Room
  • Bathroom 2: Kitchen
  • Main Residence Features:Family Room4: Laundry Room
  • Bedroom 5: Entry
  • Stories: 1 Story
  • Room 6: Entry
  • Total Bathrooms: 1
  • Total Fin Square Footage: 600
  • Exercise Room Level2: Main

Exterior Features

  • Road Frontage: City, Paved
  • Construction Status: Previously Owned
  • Exterior: Vinyl

Garage/Parking

  • Garage Capacity: 2
  • ParkingFeaturesGarageDimensions: 24 x 22

Utilities

  • Power Company: Minnesota Power
  • Sewer: City
  • Water: City

Condo/Co-op/Association

  • Association Fee: No

Schools

  • Junior High Dist: Carlton #93

Lot Info

  • Estimated Lot Dimensions: 95 x 90
  • Estimated Number of Acres: 0.23
  • Cultivated Acreage: LSAR
  • Geo Subdivision: MN
  • Parcel Number: 15-510-1985

Rental Info

  • Lease Terms: Cash, Other

Tax Info

  • Tax Amount: 1486
Create a Home Valuation Report for This Property
The Home Valuation Report is an in-depth analysis detailing your home's value as well as a comparison with similar homes in the area

Property History

We collect this data history from publicly available records. To have your information removed, we recommend requesting removal directly through your county’s website.

Date Event Price List to Sale Price per Sq Ft
03/11/2025 03/11/25 Sold $100,000 0.0% $167 / Sq Ft
02/18/2025 02/18/25 Pending -- -- --
02/10/2025 02/10/25 For Sale $100,000 -- $167 / Sq Ft
Source: Lake Superior Area REALTORS®

Agents Affiliated with this Home

  • Section Image
  • Section Image
See All Agents

Map

Source: Lake Superior Area REALTORS®

MLS Number: 6117746

Your Personal Tour Guide

Ask me questions while you tour the home.