
Joseph Rauh
Century 21 Rauh & Johns
(856) 579-6916
104 Total Sales
1 in Audubon
$340,000 Price

Estimated Value: $302,569
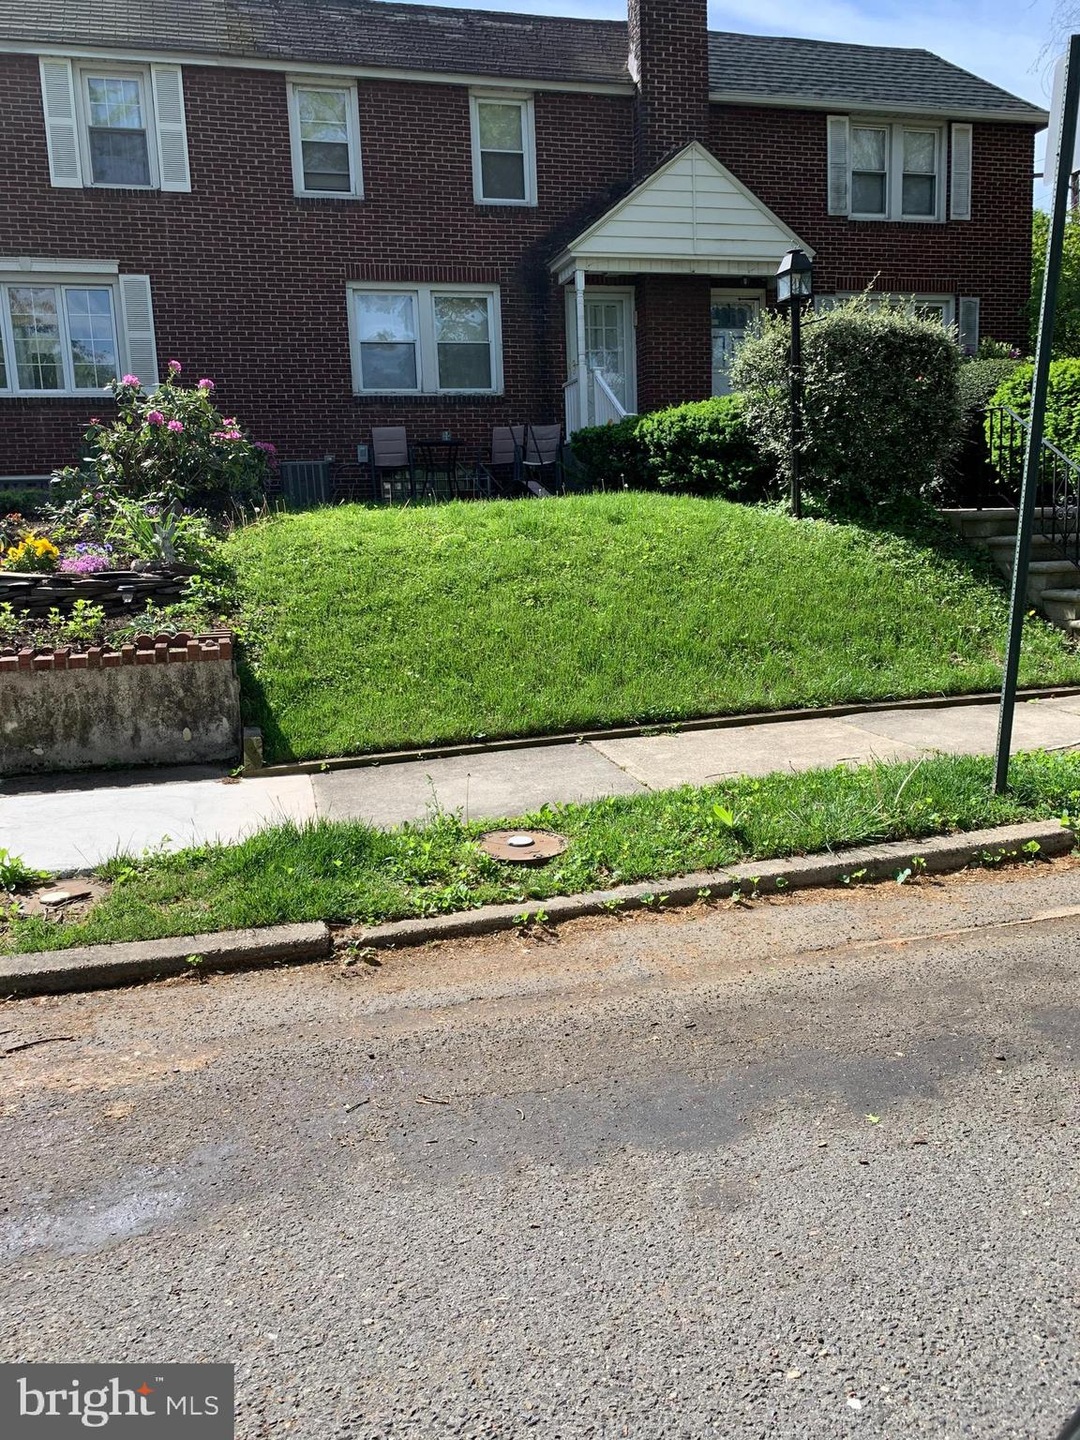
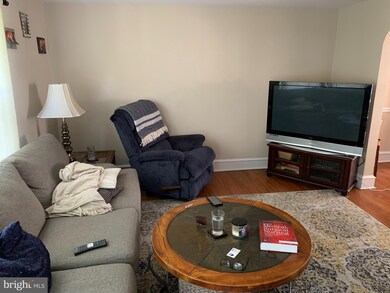
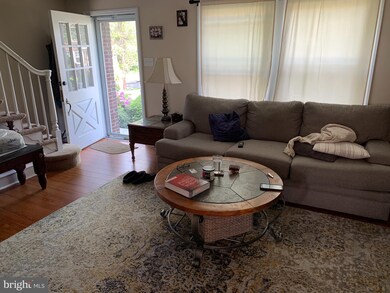
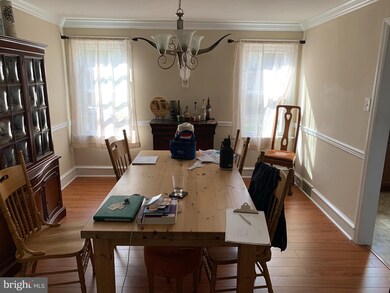
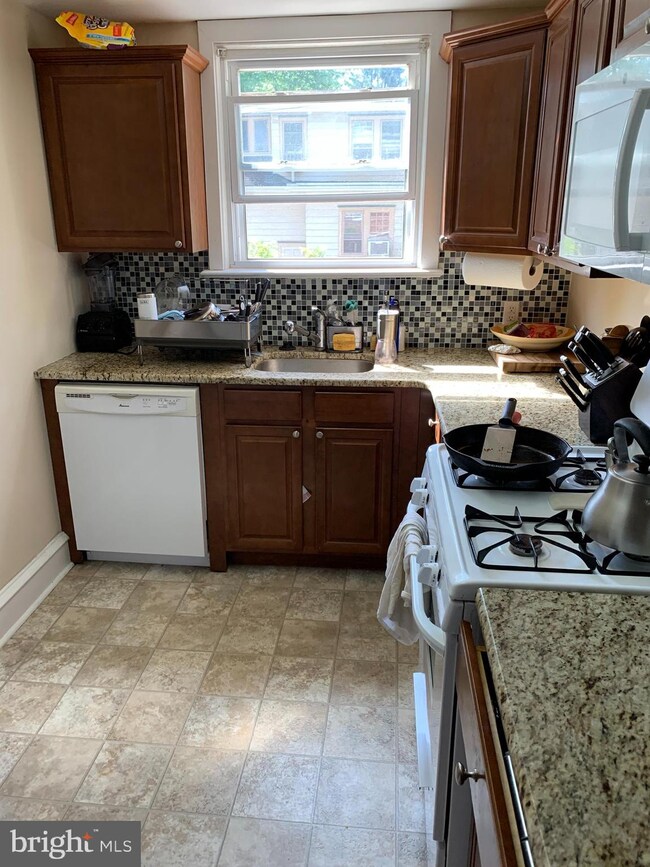
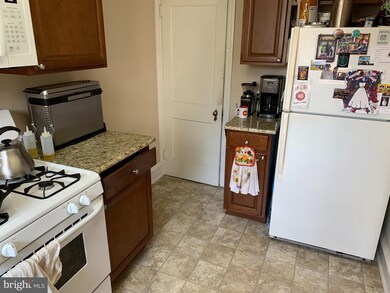
Move in ready 2 story Brick Row Home. Formal Living and Dining rooms with hardwood floors. Updated Kitchen cabinets with newer flooring and counter tops. Upstairs you will find 3 bedrooms and 1 full modern Bathroom. Lower level has an unfinished Walkout basement, here you will find the Laundry area with washer and dryer staying with the sale. Also you have a 1 car built in Garage. Walk to shops and public transportation. Shows well.
Last Agent to Sell the Property
(856) 616-2626 preferred@njpreferredhomes.com RE/MAX Preferred - Cherry Hill Listed on: 06/08/2021
Last Buyer's Agent
(856) 685-5600 haddonfieldadmin@cbrealty.com Coldwell Banker Realty License #345312
We collect this data history from publicly available records. To have your information removed, we recommend requesting removal directly through your county’s website.
Joseph Rauh
Century 21 Rauh & Johns
(856) 579-6916
104 Total Sales
1 in Audubon
$340,000 Price
Lorna Kaim
Compass New Jersey, LLC - Moorestown
(856) 600-0897
99 Total Sales
1 in Audubon
$375,000 Price
Alicia Weister
Coldwell Banker Realty
(856) 420-6096
100 Total Sales
5 in Audubon
$157K - $340K Price Range
Carolyn Fulginiti
Weichert Realtors-Cherry Hill
(856) 501-5418
123 Total Sales
5 in Audubon
$310K - $515K Price Range
Mark Hebert
RE/MAX Preferred - Sewell
(856) 460-1839
137 Total Sales
2 in Audubon
$215K - $584K Price Range
Joseph A Rivera
Coldwell Banker Realty
(856) 263-4739
119 Total Sales
2 in Audubon
$420,000 Price Range
We collect this data history from publicly available records. To have your information removed, we recommend requesting removal directly through your county’s website.
| Date | Buyer | Sale Price | Title Company |
|---|---|---|---|
| $186,000 | Core Title | ||
| $85,000 | None Available |
We collect this data history from publicly available records. To have your information removed, we recommend requesting removal directly through your county’s website.
| Date | Status | Borrower | Loan Amount |
|---|---|---|---|
| Previous Owner | $140,000 |
We collect this data history from publicly available records. To have your information removed, we recommend requesting removal directly through your county’s website.
| Date | Event | Price | List to Sale | Price per Sq Ft | Prior Sale |
|---|---|---|---|---|---|
| 09/01/2021 09/01/21 | Sold | $186,000 | +3.4% | $166 / Sq Ft | |
| 06/17/2021 06/17/21 | Pending | -- | -- | -- | |
| 06/08/2021 06/08/21 | For Sale | $179,900 | 0.0% | $161 / Sq Ft | |
| 08/23/2019 08/23/19 | Rented | $1,500 | -3.2% | -- | |
| 07/29/2019 07/29/19 | Under Contract | -- | -- | -- | |
| 07/23/2019 07/23/19 | Price Changed | $1,550 | -2.8% | $1 / Sq Ft | |
| 07/12/2019 07/12/19 | Price Changed | $1,595 | -3.3% | $1 / Sq Ft | |
| 06/19/2019 06/19/19 | For Rent | $1,650 | 0.0% | -- | |
| 06/08/2012 06/08/12 | Sold | $85,000 | -15.0% | -- | View Prior Sale |
| 05/22/2012 05/22/12 | Pending | -- | -- | -- | |
| 05/21/2012 05/21/12 | Price Changed | $100,000 | -20.0% | -- | |
| 04/30/2012 04/30/12 | Price Changed | $125,000 | -16.7% | -- | |
| 04/06/2012 04/06/12 | For Sale | $150,000 | -- | -- |
We collect this data history from publicly available records. To have your information removed, we recommend requesting removal directly through your county’s website.
| Year | Tax Paid | Tax Assessment Tax Assessment Total Assessment is a certain percentage of the fair market value that is determined by local assessors to be the total taxable value of land and additions on the property. | Land | Improvement |
|---|---|---|---|---|
| 2026 | $5,548 | $132,100 | $30,000 | $102,100 |
| 2025 | $5,548 | $132,100 | $30,000 | $102,100 |
| 2024 | $5,156 | $132,100 | $30,000 | $102,100 |
| 2023 | $5,156 | $132,100 | $30,000 | $102,100 |
| 2022 | $5,018 | $132,100 | $30,000 | $102,100 |
| 2021 | $4,810 | $132,100 | $30,000 | $102,100 |
| 2020 | $4,764 | $132,100 | $30,000 | $102,100 |
| 2019 | $4,700 | $132,100 | $30,000 | $102,100 |
| 2018 | $4,642 | $132,100 | $30,000 | $102,100 |
| 2017 | $4,546 | $132,100 | $30,000 | $102,100 |
| 2016 | $4,427 | $132,100 | $30,000 | $102,100 |
| 2015 | $4,283 | $132,100 | $30,000 | $102,100 |
| 2014 | $5,305 | $165,200 | $39,500 | $125,700 |
Seller's Agent in 2021
Dennis Venella
RE/MAX
(856) 939-9500
42 Total Sales
L
Buyer's Agent in 2021
Linda Adams
Coldwell Banker Realty
(609) 828-5150
30 Total Sales
Seller's Agent in 2019
Eugene Panaro
Panaro Realty
(609) 707-8103
95 Total Sales
Buyer's Agent in 2019
Dorothy Pellegrino
Weichert Corporate
(856) 816-0754
59 Total Sales
Seller's Agent in 2012
Gregory Kincaid
RE/MAX
(856) 982-8529
43 Total Sales
Source: Bright MLS
MLS Number: NJCD421886
APN: 01-00056-01-00002-01
Disclaimer: Certain information contained herein is derived from information provided by parties other than Homes.com. All information provided is deemed reliable, but is not guaranteed to be accurate and should be independently verified.
The data relating to real estate for sale on this website appears in part through the BRIGHT Internet Data Exchange program, a voluntary cooperative exchange of property listing data between licensed real estate brokerage firms, and is provided by BRIGHT through a licensing agreement.
Listing information is from various brokers who participate in the Bright MLS IDX program and not all listings may be visible on the site.
The property information being provided on or through the website is for the personal, non-commercial use of consumers and such information may not be used for any purpose other than to identify prospective properties consumers may be interested in purchasing.
Some properties which appear for sale on the website may no longer be available because they are for instance, under contract, sold or are no longer being offered for sale.
Property information displayed is deemed reliable but is not guaranteed.
Copyright 2026 Bright MLS, Inc.
Ask me questions while you tour the home.