
Michelle Gannon
Coldwell Banker Classic Realty
(877) 760-2903
180 Total Sales
3 in Chichester
$540K - $810K Price Range
Estimated Value: $502,000 - $606,317
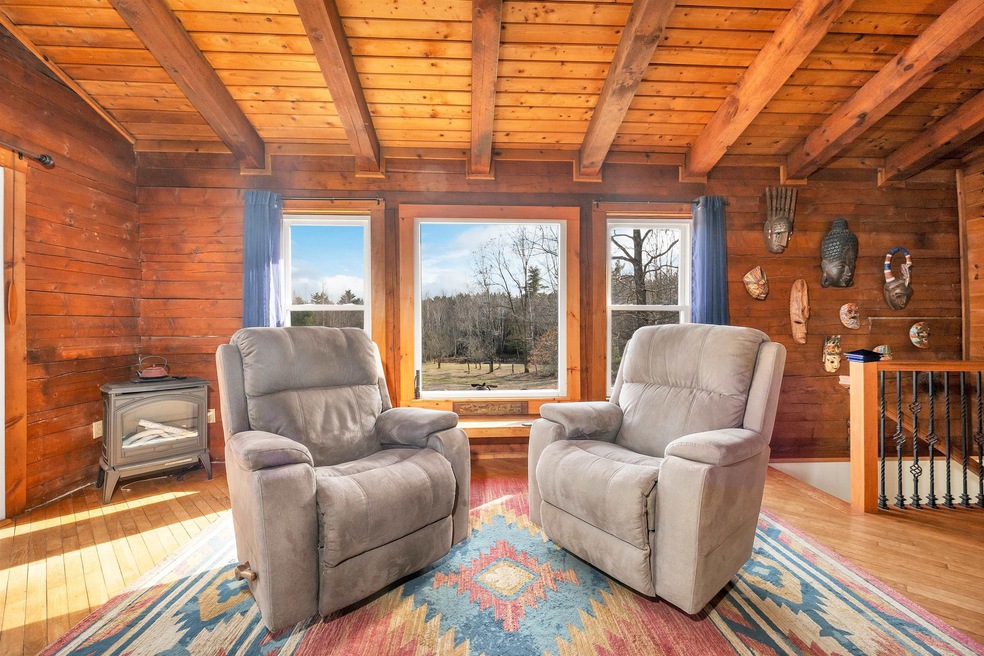
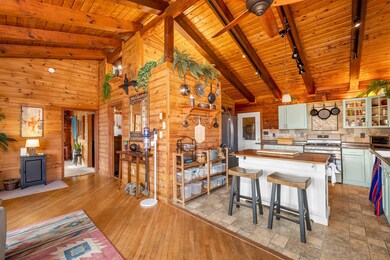
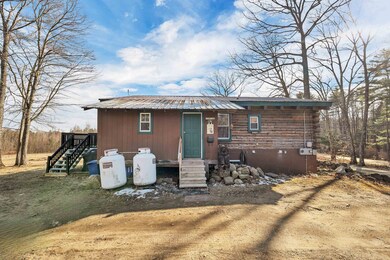
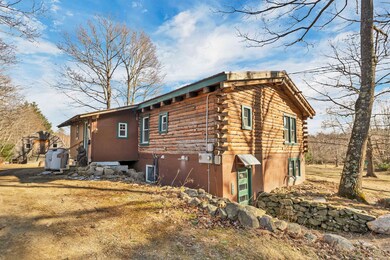
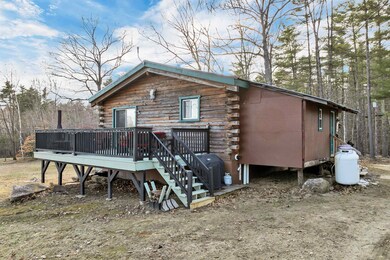
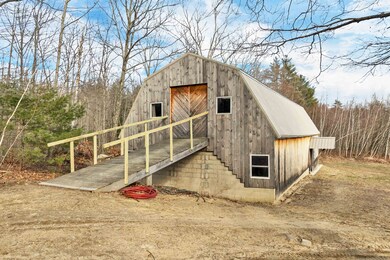
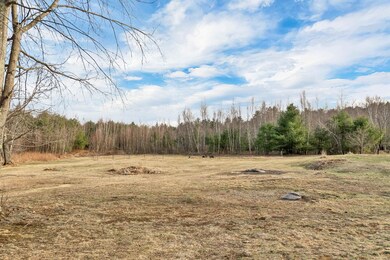
Rustic Charm Meets Modern Living on 13+ Acres Welcome to 32 Durgin Road in Chichester—an inviting log cabin retreat set on 13.2 private acres with a serene pond, peekaboo mountain views, and endless opportunity for outdoor enjoyment. Inside, you’ll find a warm and functional layout featuring three bedrooms, two bathrooms, and a finished walk-out basement. The first-floor primary suite offers comfort and convenience, while large windows bring in natural light and frame the peaceful surroundings. Outside, a massive barn with six animal stalls provides space for livestock, equipment, or hobbies. Private trails wind through the property, perfect for ATVs, snowmobiles, or quiet hikes. A fenced-in area is ready for dogs, horses, or both. All this just minutes from downtown Concord—giving you the best of both worlds: country living with city access.
Last Agent to Sell the Property
Dakota Coburn
Inactive Agents License #077798 Listed on: 03/31/2025
We collect this data history from publicly available records. To have your information removed, we recommend requesting removal directly through your county’s website.
Michelle Gannon
Coldwell Banker Classic Realty
(877) 760-2903
180 Total Sales
3 in Chichester
$540K - $810K Price Range
Debra Beaudry
BHG Masiello Bedford
(603) 255-4713
88 Total Sales
1 in Chichester
$675,000 Price
Robert Gunter
Big Lake Realty, LLC
(603) 207-3485
48 Total Sales
1 in Chichester
$450,000 Price
Angeline Gorham
BHHS Verani Realty Hampstead
(603) 945-1184
137 Total Sales
1 in Chichester
$625,000 Price
Teal Murphy
Mountain Side Properties, LLC
(351) 208-2850
80 Total Sales
1 in Chichester
$462,000 Price
Bradley Roberts
REAL Broker NH, LLC
(877) 591-7046
107 Total Sales
1 in Chichester
$390,000 Price
We collect this data history from publicly available records. To have your information removed, we recommend requesting removal directly through your county’s website.
| Date | Buyer | Sale Price | Title Company |
|---|---|---|---|
| $613,000 | None Available | ||
| Issel Erin M | $298,000 | None Available | |
| Us Bank Na Tr | $148,100 | -- | |
| Cohan Patrick M | $130,000 | -- |
We collect this data history from publicly available records. To have your information removed, we recommend requesting removal directly through your county’s website.
| Date | Status | Borrower | Loan Amount |
|---|---|---|---|
| Open | $493,470 | ||
| Closed | Doloroso Paul | $488,000 | |
| Previous Owner | Issel Erin M | $200,000 | |
| Previous Owner | -- | $238,400 | |
| Previous Owner | Cohan Patrick M | $40,000 |
We collect this data history from publicly available records. To have your information removed, we recommend requesting removal directly through your county’s website.
| Date | Event | Price | List to Sale | Price per Sq Ft | Prior Sale |
|---|---|---|---|---|---|
| 05/15/2025 05/15/25 | Sold | $613,000 | +5.9% | $309 / Sq Ft | |
| 04/12/2025 04/12/25 | Off Market | $579,000 | -- | -- | |
| 03/31/2025 03/31/25 | For Sale | $579,000 | +94.3% | $292 / Sq Ft | |
| 11/23/2020 11/23/20 | Sold | $298,000 | +4.6% | $293 / Sq Ft | View Prior Sale |
| 10/06/2020 10/06/20 | Pending | -- | -- | -- | |
| 10/04/2020 10/04/20 | Price Changed | $285,000 | -4.4% | $281 / Sq Ft | |
| 09/14/2020 09/14/20 | For Sale | $298,000 | +119.6% | $293 / Sq Ft | |
| 01/25/2012 01/25/12 | Sold | $135,699 | -14.4% | $100 / Sq Ft | View Prior Sale |
| 12/19/2011 12/19/11 | Pending | -- | -- | -- | |
| 09/27/2011 09/27/11 | For Sale | $158,500 | -- | $117 / Sq Ft |
We collect this data history from publicly available records. To have your information removed, we recommend requesting removal directly through your county’s website.
| Year | Tax Paid | Tax Assessment Tax Assessment Total Assessment is a certain percentage of the fair market value that is determined by local assessors to be the total taxable value of land and additions on the property. | Land | Improvement |
|---|---|---|---|---|
| 2025 | $7,866 | $441,184 | $154,584 | $286,600 |
| 2024 | $7,646 | $441,208 | $154,608 | $286,600 |
| 2023 | $7,282 | $443,508 | $154,608 | $288,900 |
| 2022 | $6,327 | $259,527 | $92,027 | $167,500 |
| 2021 | $6,000 | $259,757 | $92,257 | $167,500 |
| 2020 | $6,024 | $259,896 | $92,396 | $167,500 |
| 2019 | $6,082 | $259,896 | $92,396 | $167,500 |
| 2018 | $6,087 | $259,895 | $92,395 | $167,500 |
| 2017 | $5,918 | $213,475 | $65,675 | $147,800 |
| 2016 | $5,830 | $213,475 | $65,675 | $147,800 |
| 2015 | $5,632 | $213,571 | $65,771 | $147,800 |
| 2014 | $5,544 | $206,871 | $69,571 | $137,300 |
| 2013 | $4,642 | $183,322 | $65,722 | $117,600 |
DC
Seller's Agent in 2025
Dakota Coburn
Inactive Agents
Buyer's Agent in 2025
Hannah Zona
RE/MAX
(603) 716-7492
210 Total Sales
JF
Seller's Agent in 2020
Julie Fuller
Jean Hooker & Assoc. Inc.
(603) 568-7156
16 Total Sales
BC
Buyer's Agent in 2020
Brenden Carton
RE/MAX
MR
Seller's Agent in 2012
Michael Rodriguez
RealHome Services and Solutions Inc/NH
Source: PrimeMLS
MLS Number: 5034091
APN: CHCH-000007-000026-000005
Disclaimer: Certain information contained herein is derived from information provided by parties other than Homes.com. All information provided is deemed reliable, but is not guaranteed to be accurate and should be independently verified.
Copyright 2026 PrimeMLS, Inc. All rights reserved. This information is deemed reliable, but not guaranteed. The data relating to real estate displayed on this display comes in part from the IDX Program of PrimeMLS. The information being provided is for consumers’ personal, non-commercial use and may not be used for any purpose other than to identify prospective properties consumers may be interested in purchasing.
Ask me questions while you tour the home.