
Angela Desch
Keller Williams Realty Jersey Shore - Margate
(640) 900-5520
128 Total Sales
1 in Cherry Hill
$384,000 Price
Estimated Value: $612,000 - $668,000
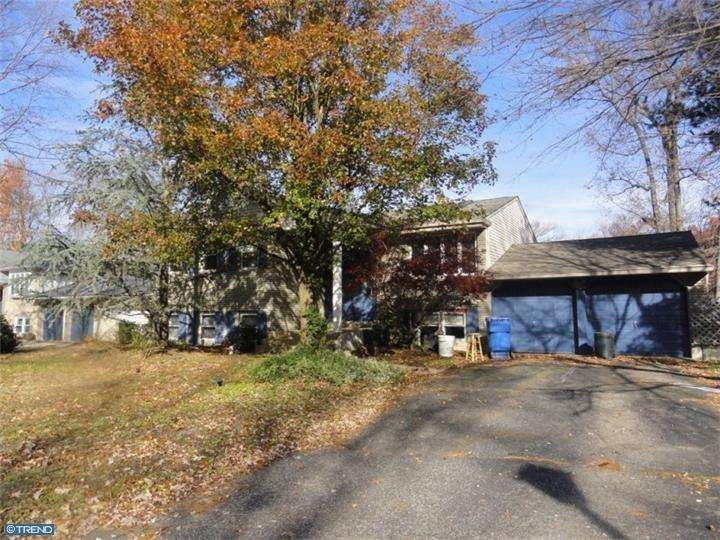
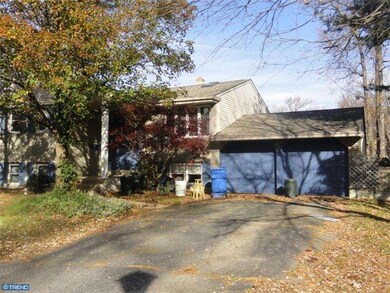
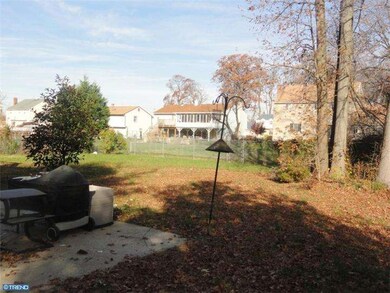
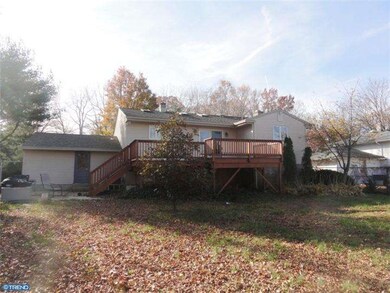
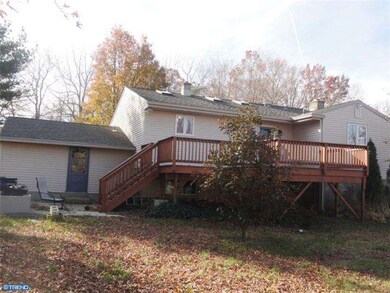
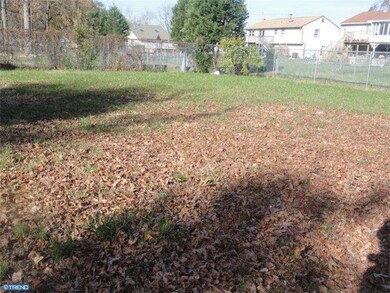
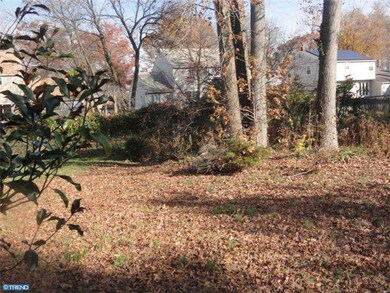
Great bones and so much space. Wonderful for entertaining with such a versatile floor plan. Large eat in kitchen. We're freshly painted with new hardwood flooring in living room whichhas french doors leading to a fabulous deck in the rear yard. Fenced rear yard. Roof approx 10 yrs and HVAC replaced 12 yrs ago. Exterior brick and vinyl mostly maintenance free. Fabulous In need of some attention and updating but priced accordingly. Centrally located to major highways and shopping.
Last Agent to Sell the Property
Lucia Jackson
(866) 201-6210 nj.broker@exprealty.net EXP Realty, LLC Listed on: 10/27/2012
Last Buyer's Agent
Lucia Jackson
(866) 201-6210 nj.broker@exprealty.net EXP Realty, LLC Listed on: 10/27/2012
We collect this data history from publicly available records. To have your information removed, we recommend requesting removal directly through your county’s website.
Angela Desch
Keller Williams Realty Jersey Shore - Margate
(640) 900-5520
128 Total Sales
1 in Cherry Hill
$384,000 Price
David Leipert
City & Suburban Real Estate
(856) 460-1694
135 Total Sales
2 in Cherry Hill
$460K - $508K Price Range
GLADYS DELUCA
eXp Realty - Montclair
(609) 855-5708
38 Total Sales
2 in Cherry Hill
$320K - $430K Price Range
Patrick Gorman
Keller Williams - Main Street
(856) 528-4483
594 Total Sales
7 in Cherry Hill
$85K - $1M Price Range
Leah Smith
Compass New Jersey, LLC - Haddon Township
(267) 662-1559
30 Total Sales
2 in Cherry Hill
$360K - $375K Price Range
LaTonya Sampson
Keller Williams Realty - Washington Township
(856) 626-9287
56 Total Sales
1 in Cherry Hill
$165,000 Price
We collect this data history from publicly available records. To have your information removed, we recommend requesting removal directly through your county’s website.
| Date | Buyer | Sale Price | Title Company |
|---|---|---|---|
| $220,000 | Fidelity National Title Ins | ||
| $180,000 | -- |
We collect this data history from publicly available records. To have your information removed, we recommend requesting removal directly through your county’s website.
| Date | Status | Borrower | Loan Amount |
|---|---|---|---|
| Open | $329,500 | ||
| Closed | $184,000 | ||
| Previous Owner | $213,675 |
We collect this data history from publicly available records. To have your information removed, we recommend requesting removal directly through your county’s website.
| Date | Event | Price | List to Sale | Price per Sq Ft |
|---|---|---|---|---|
| 12/14/2012 12/14/12 | Sold | $220,000 | 0.0% | -- |
| 11/01/2012 11/01/12 | Pending | -- | -- | -- |
| 10/27/2012 10/27/12 | For Sale | $219,900 | -- | -- |
We collect this data history from publicly available records. To have your information removed, we recommend requesting removal directly through your county’s website.
| Year | Tax Paid | Tax Assessment Tax Assessment Total Assessment is a certain percentage of the fair market value that is determined by local assessors to be the total taxable value of land and additions on the property. | Land | Improvement |
|---|---|---|---|---|
| 2026 | $11,597 | $246,700 | $70,000 | $176,700 |
| 2025 | $11,597 | $246,700 | $70,000 | $176,700 |
| 2024 | $10,186 | $246,700 | $70,000 | $176,700 |
| 2023 | $10,186 | $242,400 | $0 | $0 |
| 2022 | $9,904 | $242,400 | $0 | $0 |
| 2021 | $9,936 | $242,400 | $0 | $0 |
| 2020 | $9,815 | $242,400 | $0 | $0 |
| 2019 | $9,810 | $246,700 | $70,000 | $176,700 |
| 2018 | $9,783 | $242,400 | $70,000 | $172,400 |
| 2017 | $9,650 | $242,400 | $70,000 | $172,400 |
| 2016 | $9,521 | $242,400 | $70,000 | $172,400 |
| 2015 | $9,371 | $242,400 | $70,000 | $172,400 |
| 2014 | $9,267 | $242,400 | $70,000 | $172,400 |
L
Seller's Agent in 2012
Lucia Jackson
EXP Realty, LLC
Source: Bright MLS
MLS Number: 1004149886
APN: 09-00469-04-00034
Disclaimer: Certain information contained herein is derived from information provided by parties other than Homes.com. All information provided is deemed reliable, but is not guaranteed to be accurate and should be independently verified.
The data relating to real estate for sale on this website appears in part through the BRIGHT Internet Data Exchange program, a voluntary cooperative exchange of property listing data between licensed real estate brokerage firms, and is provided by BRIGHT through a licensing agreement.
Listing information is from various brokers who participate in the Bright MLS IDX program and not all listings may be visible on the site.
The property information being provided on or through the website is for the personal, non-commercial use of consumers and such information may not be used for any purpose other than to identify prospective properties consumers may be interested in purchasing.
Some properties which appear for sale on the website may no longer be available because they are for instance, under contract, sold or are no longer being offered for sale.
Property information displayed is deemed reliable but is not guaranteed.
Copyright 2026 Bright MLS, Inc.
Ask me questions while you tour the home.