
Marva Morris
Keller Williams Premier
(267) 394-9350
73 Total Sales
1 in Cherry Hill
$430,000 Price
Estimated Value: $559,847
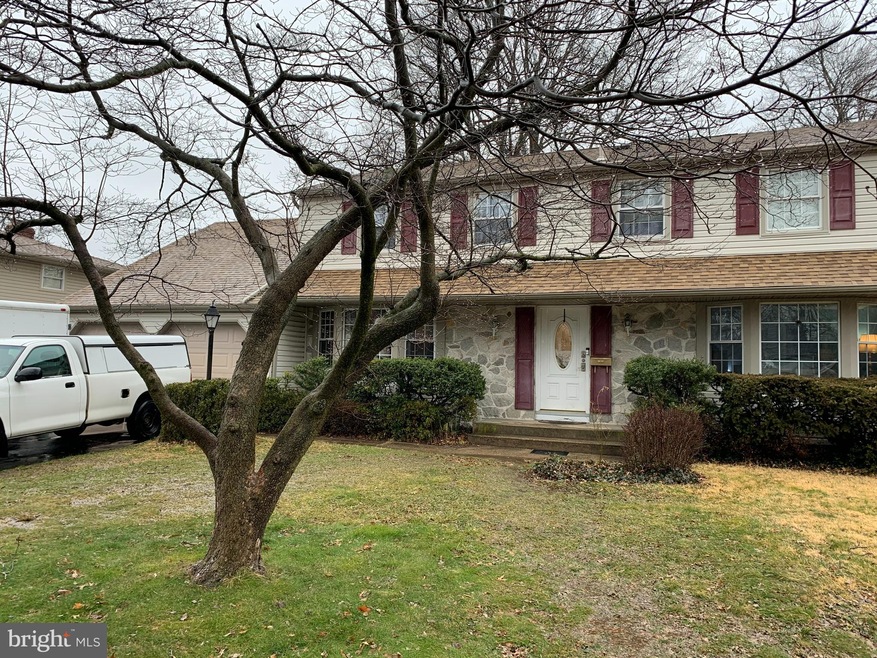
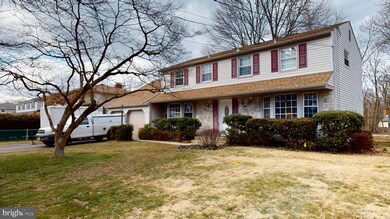
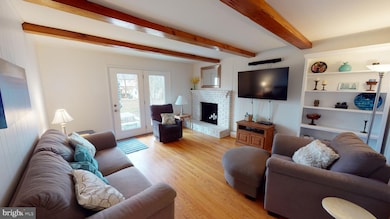
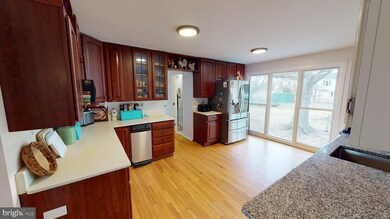
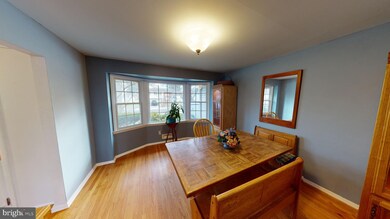
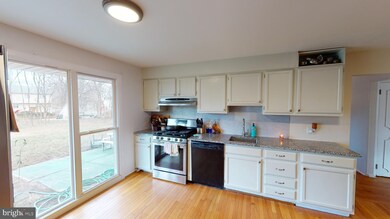
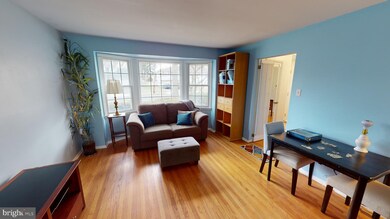
Here is your chance to own a property in the desirable Knollwood section of Cherry Hill! As you enter the tree-lined streets of this well-kept community, you will realize why this is such a sought-after place to live. This home is a spacious 2,377 sqft colonial and boasts 4-5 bedrooms and 3 bathrooms. The main floor has a wonderful sense of openness and light. With hardwood floors, a formal living room & dining room. This home also has an office on the first floor and additional room on second floor which could be used as office if needed. Perfect for working from home. The eat-in kitchen has a huge window overlooking the big backyard. The large master bedroom has a private bathroom and walk-in closet. Extra features like the main floor laundry room, 2 car garage and large driveway are sure to please.
Last Agent to Sell the Property
(866) 201-6210 nj.broker@exprealty.net EXP Realty, LLC License #1752581 Listed on: 03/01/2021
Last Buyer's Agent
(856) 424-7758 bkulesa@weichertrealtors.net Weichert Realtors-Cherry Hill License #569007
We collect this data history from publicly available records. To have your information removed, we recommend requesting removal directly through your county’s website.
Marva Morris
Keller Williams Premier
(267) 394-9350
73 Total Sales
1 in Cherry Hill
$430,000 Price
Mark Schneider
Schneider Real Estate Agency
(640) 600-8818
227 Total Sales
1 in Cherry Hill
$396,000 Price
Yanira Hernandez
Real Broker, LLC
(484) 562-6058
118 Total Sales
2 in Cherry Hill
$251K - $395K Price Range
Evan Ho
BY Real Estate
(267) 314-8784
83 Total Sales
2 in Cherry Hill
$360K - $552K Price Range
Edward Keebler
RE/MAX Preferred - Medford
(856) 830-6834
73 Total Sales
2 in Cherry Hill
$250K - $350K Price Range
Jake Toyberman
Homestarr Realty
(267) 377-4203
125 Total Sales
1 in Cherry Hill
$355,000 Price
We collect this data history from publicly available records. To have your information removed, we recommend requesting removal directly through your county’s website.
| Date | Buyer | Sale Price | Title Company |
|---|---|---|---|
| $392,100 | Fidelity National Ttl Ins Co | ||
| Reeder David Andrew | $289,000 | Old Republic Natl Title Ins |
We collect this data history from publicly available records. To have your information removed, we recommend requesting removal directly through your county’s website.
| Date | Status | Borrower | Loan Amount |
|---|---|---|---|
| Open | $352,890 | ||
| Previous Owner | Reeder David Andrew | $283,765 |
We collect this data history from publicly available records. To have your information removed, we recommend requesting removal directly through your county’s website.
| Date | Event | Price | List to Sale | Price per Sq Ft | Prior Sale |
|---|---|---|---|---|---|
| 04/29/2021 04/29/21 | Sold | $392,100 | +7.4% | $165 / Sq Ft | |
| 03/09/2021 03/09/21 | Pending | -- | -- | -- | |
| 03/01/2021 03/01/21 | For Sale | $365,000 | +26.3% | $154 / Sq Ft | |
| 05/25/2018 05/25/18 | Sold | $289,000 | 0.0% | $122 / Sq Ft | View Prior Sale |
| 03/23/2018 03/23/18 | Pending | -- | -- | -- | |
| 03/16/2018 03/16/18 | Price Changed | $289,000 | 0.0% | $122 / Sq Ft | |
| 03/16/2018 03/16/18 | For Sale | $289,000 | -3.5% | $122 / Sq Ft | |
| 02/02/2018 02/02/18 | Pending | -- | -- | -- | |
| 01/28/2018 01/28/18 | For Sale | $299,500 | -- | $126 / Sq Ft |
We collect this data history from publicly available records. To have your information removed, we recommend requesting removal directly through your county’s website.
| Year | Tax Paid | Tax Assessment Tax Assessment Total Assessment is a certain percentage of the fair market value that is determined by local assessors to be the total taxable value of land and additions on the property. | Land | Improvement |
|---|---|---|---|---|
| 2026 | $12,650 | $269,100 | $61,100 | $208,000 |
| 2025 | $12,650 | $269,100 | $61,100 | $208,000 |
| 2024 | $11,308 | $269,100 | $61,100 | $208,000 |
| 2023 | $11,308 | $269,100 | $61,100 | $208,000 |
| 2022 | $10,995 | $269,100 | $61,100 | $208,000 |
| 2021 | $9,432 | $230,100 | $61,100 | $169,000 |
| 2020 | $9,317 | $230,100 | $61,100 | $169,000 |
| 2019 | $9,312 | $230,100 | $61,100 | $169,000 |
| 2018 | $9,287 | $230,100 | $61,100 | $169,000 |
| 2017 | $9,160 | $230,100 | $61,100 | $169,000 |
| 2016 | $9,038 | $230,100 | $61,100 | $169,000 |
| 2015 | $8,896 | $230,100 | $61,100 | $169,000 |
| 2014 | $8,797 | $230,100 | $61,100 | $169,000 |
Seller's Agent in 2021
Francis Liwock
EXP Realty, LLC
(609) 870-3141
35 Total Sales
Buyer's Agent in 2021
Elyse Greenberg
Weichert Corporate
(856) 905-8711
132 Total Sales
Seller's Agent in 2018
Gregory Hale
RE/MAX
(856) 986-1468
53 Total Sales
LM
Buyer's Agent in 2018
LINDA MEANOR
BHHS Fox & Roach
Source: Bright MLS
MLS Number: NJCD414072
APN: 09-00286-12-00023
Disclaimer: Certain information contained herein is derived from information provided by parties other than Homes.com. All information provided is deemed reliable, but is not guaranteed to be accurate and should be independently verified.
The data relating to real estate for sale on this website appears in part through the BRIGHT Internet Data Exchange program, a voluntary cooperative exchange of property listing data between licensed real estate brokerage firms, and is provided by BRIGHT through a licensing agreement.
Listing information is from various brokers who participate in the Bright MLS IDX program and not all listings may be visible on the site.
The property information being provided on or through the website is for the personal, non-commercial use of consumers and such information may not be used for any purpose other than to identify prospective properties consumers may be interested in purchasing.
Some properties which appear for sale on the website may no longer be available because they are for instance, under contract, sold or are no longer being offered for sale.
Property information displayed is deemed reliable but is not guaranteed.
Copyright 2026 Bright MLS, Inc.
Ask me questions while you tour the home.