
Roni Agress
William Pitt Sotheby's Int'l
(914) 875-2948
37 Total Sales
4 in Ridgefield
$398K - $1.8M Price Range
Estimated Value: $939,203
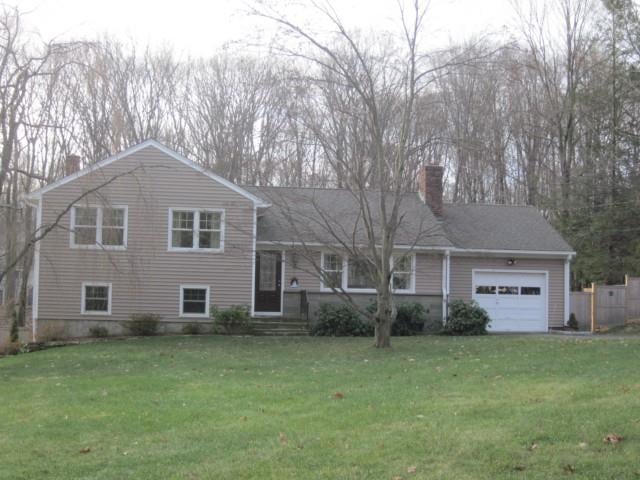
Updates split level on beautifully landscaped one acre in cul de sac. Large fenced in back yard. Updated baths, kitchen, new windows, siding, exterior doors and patios. Walk to town, close to rail trail, schools, ice rink, park, shopping, routes 35 and 7 and train.
Last Agent to Sell the Property
William Pitt Sotheby's Int'l License #RES.0764292 Listed on: 11/23/2013
Last Buyer's Agent
Nita Mohler
William Pitt Sotheby's Int'l License #RES.0473630
We collect this data history from publicly available records. To have your information removed, we recommend requesting removal directly through your county’s website.
Roni Agress
William Pitt Sotheby's Int'l
(914) 875-2948
37 Total Sales
4 in Ridgefield
$398K - $1.8M Price Range
Federico Martinez
Keller Williams Prestige Prop.
(475) 325-5386
192 Total Sales
1 in Ridgefield
$561,000 Price
Kathleen Berg
Howard Hanna Rand Realty
(475) 256-6804
26 Total Sales
6 in Ridgefield
$925K - $1.5M Price Range
Linda Dunsmore
Coldwell Banker Realty
(475) 258-8711
87 Total Sales
1 in Ridgefield
$715,000 Price
Glenn Marr
Marr Caruso Realty Group
(475) 275-8091
37 Total Sales
1 in Ridgefield
$1,055,000 Price
Mary Phelps
William Pitt Sotheby's Int'l
(845) 581-8315
107 Total Sales
51 in Ridgefield
$425K - $2.6M Price Range
We collect this data history from publicly available records. To have your information removed, we recommend requesting removal directly through your county’s website.
| Date | Buyer | Sale Price | Title Company |
|---|---|---|---|
| $564,000 | -- |
We collect this data history from publicly available records. To have your information removed, we recommend requesting removal directly through your county’s website.
| Date | Status | Borrower | Loan Amount |
|---|---|---|---|
| Open | $250,000 | ||
| Closed | Barbara B Coleman Ret | $250,000 | |
| Closed | Coleman Barbara | $275,000 |
We collect this data history from publicly available records. To have your information removed, we recommend requesting removal directly through your county’s website.
| Date | Event | Price | List to Sale | Price per Sq Ft |
|---|---|---|---|---|
| 02/07/2014 02/07/14 | Sold | $564,000 | -5.8% | $279 / Sq Ft |
| 01/08/2014 01/08/14 | Pending | -- | -- | -- |
| 11/23/2013 11/23/13 | For Sale | $599,000 | -- | $297 / Sq Ft |
We collect this data history from publicly available records. To have your information removed, we recommend requesting removal directly through your county’s website.
| Year | Tax Paid | Tax Assessment Tax Assessment Total Assessment is a certain percentage of the fair market value that is determined by local assessors to be the total taxable value of land and additions on the property. | Land | Improvement |
|---|---|---|---|---|
| 2025 | $11,293 | $412,300 | $220,500 | $191,800 |
| 2024 | $10,864 | $412,300 | $220,500 | $191,800 |
| 2023 | $10,641 | $412,300 | $220,500 | $191,800 |
| 2022 | $11,043 | $388,430 | $189,000 | $199,430 |
| 2021 | $10,958 | $388,430 | $189,000 | $199,430 |
| 2020 | $10,923 | $388,430 | $189,000 | $199,430 |
| 2019 | $10,872 | $386,620 | $189,000 | $197,620 |
| 2018 | $10,740 | $386,620 | $189,000 | $197,620 |
| 2017 | $9,642 | $354,340 | $155,230 | $199,110 |
| 2016 | $9,457 | $354,340 | $155,230 | $199,110 |
| 2015 | $9,216 | $354,340 | $155,230 | $199,110 |
| 2014 | $9,216 | $354,340 | $155,230 | $199,110 |
Seller's Agent in 2014
Sherri Cordelli
William Pitt
(203) 830-9159
39 Total Sales
NM
Buyer's Agent in 2014
Nita Mohler
William Pitt
Source: SmartMLS
MLS Number: 99048101
APN: RIDG-000015-F000019
Disclaimer: Certain information contained herein is derived from information provided by parties other than Homes.com. All information provided is deemed reliable, but is not guaranteed to be accurate and should be independently verified.
IDX information is provided exclusively for personal, non-commercial use, and may not be used for any purpose other than to identify prospective properties consumers may be interested in purchasing. Information is deemed reliable but not guaranteed.
Ask me questions while you tour the home.