
Aimee Nieroda
Naples Realty Group, LLC
(860) 345-5923
77 Total Sales
23 in Enfield
$220K - $392K Price Range
Estimated Value: $334,828
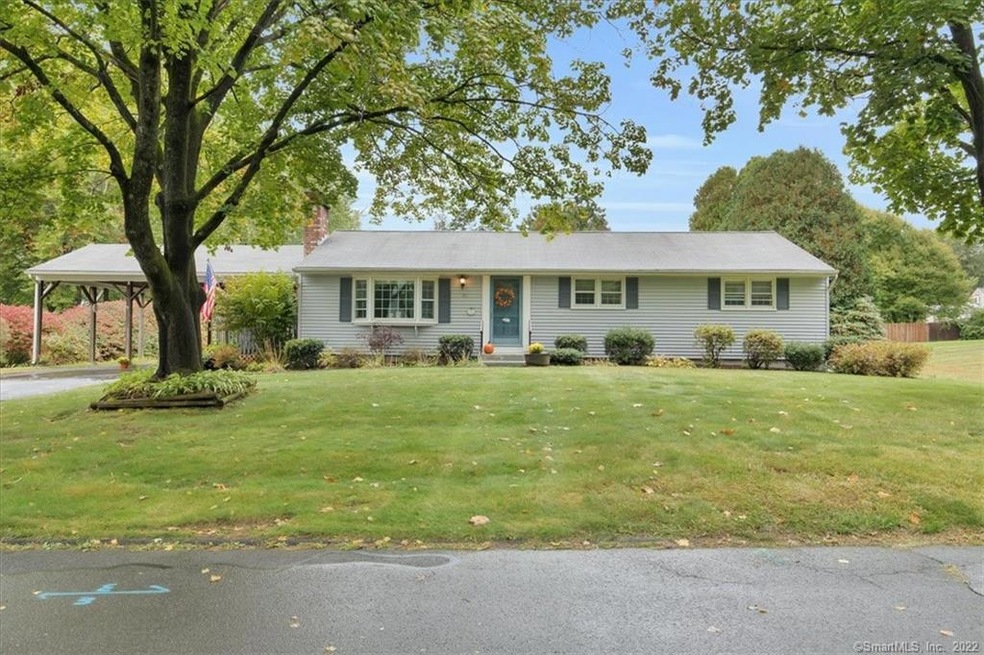
Fanastic location for this 3 bedroom 2 full bath ranch with central air and central vac! Enjoy 1 floor living in the highly desirable, quiet Presidential neighborhood. Tree lined, side walks and public utiities including natural gas! The very spacious living room has a wood burning fireplace. The kitchen was remodeled in the past and has loads of cabinets with a back counter that can house stools and also includes a large eat in area. Enjoy looking out the kitchen window to your level backyard with shed. Full bath with tub in the hallway. The primary bedroom has plenty of closet space and an attached full bath with shower! The lower level is unfinished with plenty of room for storage and has electrical, lighting, framing - ready to be finished! Outside you fill find a large covered deck off the side of the house with and entrance to the kitchen. Plenty of room for an outdoor sitting area. Step down to the back patio overlooking the backyard. Also attached is a spacious carport. Replacement windows, new sump pump. Don't miss this special property at a great price!
Last Agent to Sell the Property
William Raveis Real Estate License #RES.0780277 Listed on: 10/06/2022
We collect this data history from publicly available records. To have your information removed, we recommend requesting removal directly through your county’s website.
Aimee Nieroda
Naples Realty Group, LLC
(860) 345-5923
77 Total Sales
23 in Enfield
$220K - $392K Price Range
Jacob Wint
William Pitt Sotheby's Int'l
(413) 402-6373
49 Total Sales
3 in Enfield
$185K - $452K Price Range
Amy Rio
Better Homes and Gardens Real Estate Executive Real Estate
(860) 321-8567
1,012 Total Sales
13 in Enfield
$230K - $360K Price Range
William Johnston
Coldwell Banker Realty
(860) 934-0403
53 Total Sales
1 in Enfield
$199,900 Price
Andy Goodhall
Connecticut Crossroads Realty
(860) 851-3927
114 Total Sales
2 in Enfield
$272K - $275K Price Range
Elizabeth Scranton
Kazantzis Real Estate, LLC
(860) 492-6348
15 Total Sales
1 in Enfield
$207,000 Price
We collect this data history from publicly available records. To have your information removed, we recommend requesting removal directly through your county’s website.
| Date | Buyer | Sale Price | Title Company |
|---|---|---|---|
| $250,000 | None Available |
We collect this data history from publicly available records. To have your information removed, we recommend requesting removal directly through your county’s website.
| Date | Status | Borrower | Loan Amount |
|---|---|---|---|
| Open | $228,937 |
We collect this data history from publicly available records. To have your information removed, we recommend requesting removal directly through your county’s website.
| Date | Event | Price | List to Sale | Price per Sq Ft |
|---|---|---|---|---|
| 11/18/2022 11/18/22 | Sold | $250,000 | 0.0% | $208 / Sq Ft |
| 10/06/2022 10/06/22 | For Sale | $249,900 | -- | $208 / Sq Ft |
We collect this data history from publicly available records. To have your information removed, we recommend requesting removal directly through your county’s website.
| Year | Tax Paid | Tax Assessment Tax Assessment Total Assessment is a certain percentage of the fair market value that is determined by local assessors to be the total taxable value of land and additions on the property. | Land | Improvement |
|---|---|---|---|---|
| 2025 | $5,448 | $155,200 | $62,200 | $93,000 |
| 2024 | $5,247 | $155,200 | $62,200 | $93,000 |
| 2023 | $5,209 | $155,200 | $62,200 | $93,000 |
| 2022 | $4,794 | $155,200 | $62,200 | $93,000 |
| 2021 | $4,858 | $129,300 | $53,670 | $75,630 |
| 2020 | $4,825 | $129,300 | $53,670 | $75,630 |
| 2019 | $4,819 | $129,300 | $53,670 | $75,630 |
| 2018 | $4,690 | $129,300 | $53,670 | $75,630 |
| 2017 | $4,407 | $129,300 | $53,670 | $75,630 |
| 2016 | $4,256 | $127,590 | $53,670 | $73,920 |
| 2015 | $4,126 | $127,590 | $53,670 | $73,920 |
| 2014 | $4,023 | $127,590 | $53,670 | $73,920 |
Seller's Agent in 2022
Diana Brown
William Raveis Real Estate
(860) 559-0638
159 Total Sales
Buyer's Agent in 2022
David Merrigan
Merrigan & Lefebvre Realty
(860) 305-1248
94 Total Sales
Source: SmartMLS
MLS Number: 170527321
APN: ENFI-000103-000000-000012
Disclaimer: Certain information contained herein is derived from information provided by parties other than Homes.com. All information provided is deemed reliable, but is not guaranteed to be accurate and should be independently verified.
IDX information is provided exclusively for personal, non-commercial use, and may not be used for any purpose other than to identify prospective properties consumers may be interested in purchasing. Information is deemed reliable but not guaranteed.
Ask me questions while you tour the home.