
Maria Hopkins
Maria Gruber Hopkins Associates
(508) 812-9418
38 Total Sales
1 in Boylston
$419,900 Price
Estimated Value: $442,951
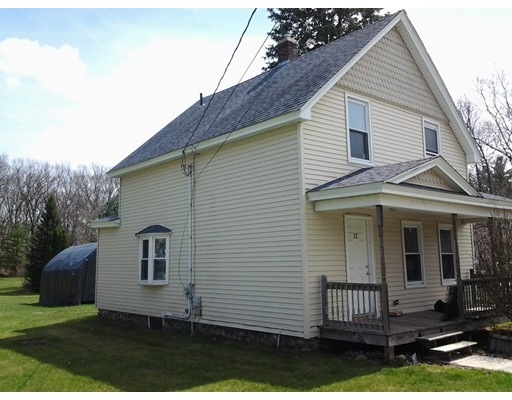
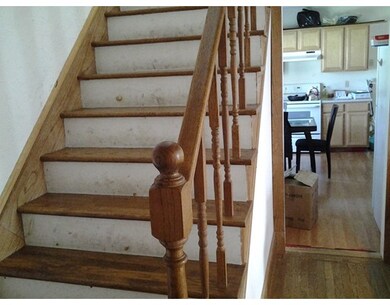
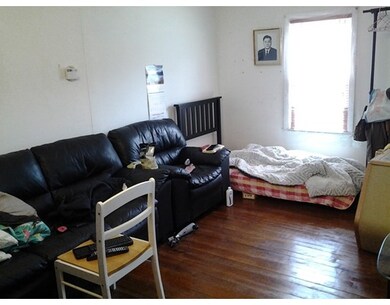

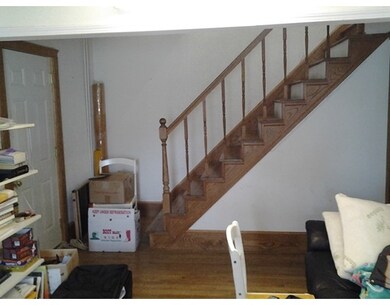
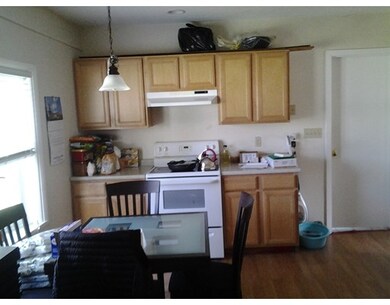
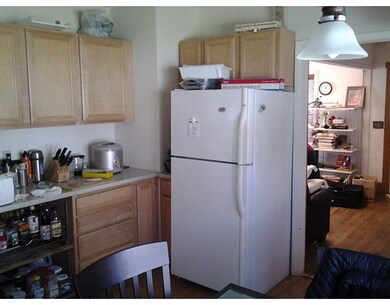
Short Sale , being Sold AS IS ,2 bedroom, 1 bath colonial, vinyl siding, hardwood floors , needs updating, nice level yard with plenty of backyard space.Buyer isResponsible For $5,000 Negotiation Fee Which Is Payable At Closing And Can Not Be Financed. DOWN LOAD MITIGATION PACKET AND OFFER FORM, SUBMIT WITH PROOF OF FUNDS OR APPROVAL LETTER,LEAD PAINT DISCLOSURE AND AGENCY DISCLOSURE.IF YOU ARE A CORPORATION ,SUBMIT ACTICLES OF INCORPORATION. ALL PARTS OF THE DOCUMENTS MUST BE COMPLETE OR WILL NOT BE CONSIDERED. Per lender guidelines home can not be shown and offers taken until 4/30/2016
Last Agent to Sell the Property
Keith Shaw
Unique Realty , LLC Listed on: 04/22/2016
We collect this data history from publicly available records. To have your information removed, we recommend requesting removal directly through your county’s website.
Maria Hopkins
Maria Gruber Hopkins Associates
(508) 812-9418
38 Total Sales
1 in Boylston
$419,900 Price
Michelle St. Michael
Rhodes Realty Advisors, Inc.
(351) 300-0467
68 Total Sales
1 in Boylston
$675,000 Price
Janet Schoeny
RE/MAX Vision
(351) 208-2591
62 Total Sales
1 in Boylston
$630,000 Price
Rob Smith
PREMIER SOTHEBY'S INTL REALTY
(508) 625-7572
175 Total Sales
1 in Boylston
$564,000 Price
Kim McKean
Lamacchia Realty, Inc.
(774) 541-2921
98 Total Sales
1 in Boylston
$285,000 Price
Patricia Sutherland
Keller Williams Realty Boston Northwest
(351) 300-4730
93 Total Sales
1 in Boylston
$856,000 Price
We collect this data history from publicly available records. To have your information removed, we recommend requesting removal directly through your county’s website.
| Date | Buyer | Sale Price | Title Company |
|---|---|---|---|
| $299,900 | None Available | ||
| -- | -- | ||
| $143,000 | -- | ||
| $140,000 | -- | ||
| $120,000 | -- |
We collect this data history from publicly available records. To have your information removed, we recommend requesting removal directly through your county’s website.
| Date | Status | Borrower | Loan Amount |
|---|---|---|---|
| Open | $259,900 | ||
| Previous Owner | $108,750 | ||
| Previous Owner | $195,000 | ||
| Previous Owner | $100,300 | ||
| Previous Owner | $70,557 | ||
| Previous Owner | $47,000 | ||
| Previous Owner | $31,000 |
We collect this data history from publicly available records. To have your information removed, we recommend requesting removal directly through your county’s website.
| Date | Event | Price | List to Sale | Price per Sq Ft |
|---|---|---|---|---|
| 11/02/2016 11/02/16 | Sold | $143,000 | -7.7% | $131 / Sq Ft |
| 08/06/2016 08/06/16 | Pending | -- | -- | -- |
| 07/23/2016 07/23/16 | Price Changed | $154,900 | -3.1% | $142 / Sq Ft |
| 06/22/2016 06/22/16 | Price Changed | $159,900 | -5.9% | $146 / Sq Ft |
| 05/22/2016 05/22/16 | Price Changed | $169,900 | -5.6% | $155 / Sq Ft |
| 04/22/2016 04/22/16 | For Sale | $179,900 | -- | $164 / Sq Ft |
We collect this data history from publicly available records. To have your information removed, we recommend requesting removal directly through your county’s website.
| Year | Tax Paid | Tax Assessment Tax Assessment Total Assessment is a certain percentage of the fair market value that is determined by local assessors to be the total taxable value of land and additions on the property. | Land | Improvement |
|---|---|---|---|---|
| 2025 | $5,156 | $372,800 | $139,300 | $233,500 |
| 2024 | $5,059 | $366,300 | $139,300 | $227,000 |
| 2023 | $4,584 | $318,300 | $148,200 | $170,100 |
| 2022 | $4,544 | $286,900 | $148,200 | $138,700 |
| 2021 | $4,578 | $269,600 | $148,200 | $121,400 |
| 2020 | $3,743 | $226,300 | $123,000 | $103,300 |
| 2019 | $3,524 | $219,700 | $120,700 | $99,000 |
| 2018 | $3,600 | $215,200 | $120,700 | $94,500 |
| 2017 | $3,469 | $215,200 | $120,700 | $94,500 |
| 2016 | $3,533 | $215,800 | $114,700 | $101,100 |
| 2015 | $3,757 | $215,800 | $114,700 | $101,100 |
| 2014 | $3,464 | $199,200 | $102,700 | $96,500 |
K
Seller's Agent in 2016
Keith Shaw
Unique Realty , LLC
Buyer's Agent in 2016
Erin Peckham
Bridge Realty
(508) 400-6725
65 Total Sales
Source: MLS Property Information Network (MLS PIN)
MLS Number: 71993052
APN: BOYL-000001-000000-000149
Disclaimer: Certain information contained herein is derived from information provided by parties other than Homes.com. All information provided is deemed reliable, but is not guaranteed to be accurate and should be independently verified.
The property listing data and information, or the Images, set forth herein were provided to MLS Property Information Network, Inc. from third party sources, including sellers, lessors and public records, and were compiled by MLS Property Information Network, Inc. The property listing data and information, and the Images, are for the personal, non-commercial use of consumers having a good faith interest in purchasing or leasing listed properties of the type displayed to them and may not be used for any purpose other than to identify prospective properties which such consumers may have a good faith interest in purchasing or leasing. MLS Property Information Network, Inc. and its subscribers disclaim any and all representations and warranties as to the accuracy of the property listing data and information, or as to the accuracy of any of the Images, set forth herein.
Ask me questions while you tour the home.