
Melissa Perrault
Keller Williams Realty Metro-Concord
(603) 420-2039
80 Total Sales
1 in Newton
$525,000 Price

Estimated Value: $783,000 - $876,000
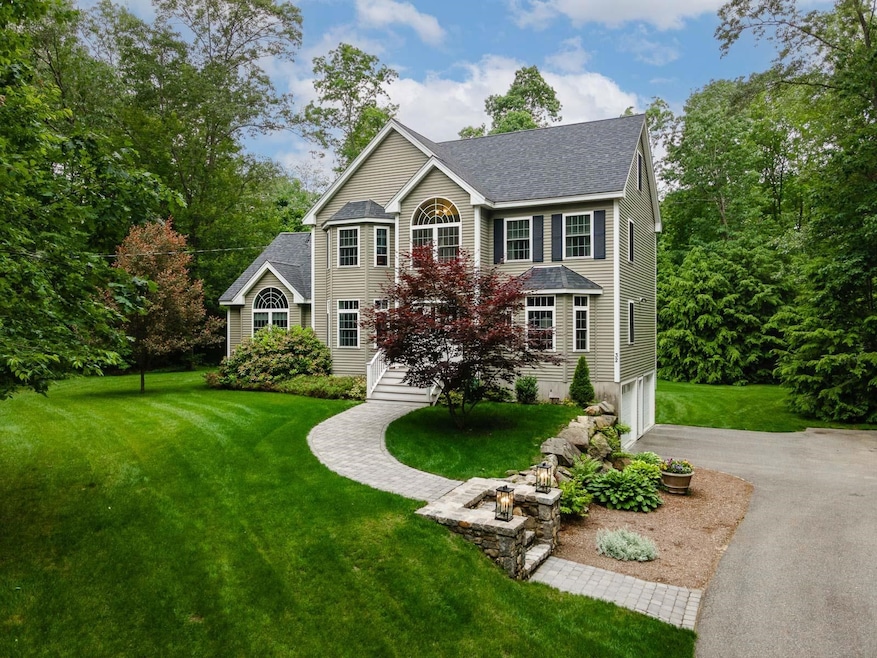
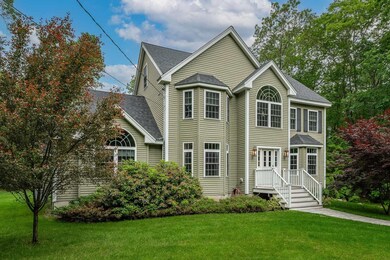
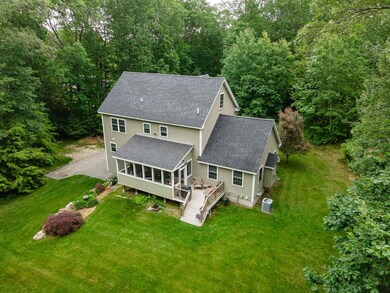
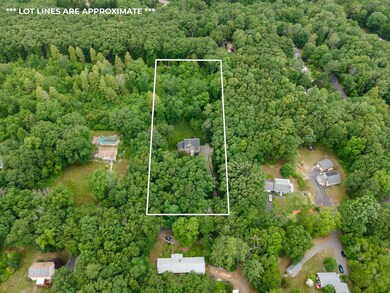
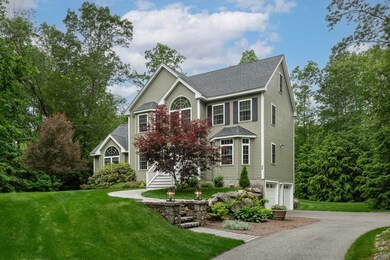
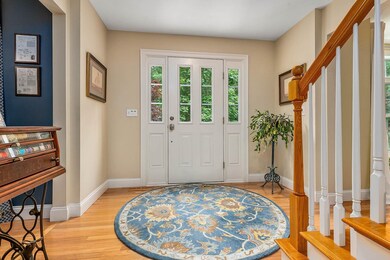
Welcome to this beautifully crafted & generously sized colonial, perfectly nestled on a private 2-acre lot in a peaceful country setting. Thoughtfully set back from the road, this residence offers tranquility & space both inside & out. The stunning paver pathway & stone steps will impress your neighbors & guests as you welcome them into your home! Offering 2,468 sf. of bright & sunny open concept living space w/ 3 spacious bedrooms, dedicated office on the 1st floor, & 2.5 bathrooms. Add even more living space w/ potential to finish the 3rd level which has been insulated, & has easy access to water & electrical, or simply enjoy as-is with nothing left to do but move in! As you step inside you’ll find a beautiful great room with vaulted ceilings, gas fireplace, & hardwood floors, a fantastic space for hosting gatherings! The eat-in kitchen features beautiful wood cabinetry, tile backsplash, gas stove & pantry. Enjoy direct access to the back deck & 3-season porch for easy indoor-outdoor living & enjoyment of the private backyard & mature landscaping offering tranquility all year long. Additional highlights include central A/C, 1st floor laundry, a wired shed (24x14) w/ 220 power ready to become a workshop, attached 2-car garage, & full basement for storage or future expansion. Conveniently located minutes from the MA border w/ easy access to major routes, shopping, & dining, this home offers the perfect blend of privacy & accessibility. Showings begin 6/25. OPEN 6/29, 12-2p.
Last Agent to Sell the Property
KW Coastal and Lakes & Mountains Realty/Portsmouth Brokerage Email: Erin@ProulxRealEstate.com Listed on: 06/23/2025
We collect this data history from publicly available records. To have your information removed, we recommend requesting removal directly through your county’s website.
Melissa Perrault
Keller Williams Realty Metro-Concord
(603) 420-2039
80 Total Sales
1 in Newton
$525,000 Price
Bradley Roberts
REAL Broker NH, LLC
(877) 591-7046
107 Total Sales
1 in Newton
$525,000 Price
Adam Hedio
Coldwell Banker Realty
(207) 977-2927
170 Total Sales
1 in Newton
$540,000 Price
Sonia Bramhall
BHHS Verani Salem
(844) 986-2901
119 Total Sales
1 in Newton
$470,000 Price
Christopher Scheffler
REAL Broker NH, LLC
(978) 312-9943
47 Total Sales
1 in Newton
$480,000 Price
Paul Predaris
Coldwell Banker Realty Portsmouth NH
(866) 427-1940
6 Total Sales
1 in Newton
$782,500 Price
We collect this data history from publicly available records. To have your information removed, we recommend requesting removal directly through your county’s website.
| Date | Buyer | Sale Price | Title Company |
|---|---|---|---|
| $782,533 | -- | ||
| Kohler Bernhard D | $415,000 | -- | |
| Couillard Jared O J | $347,400 | -- | |
| Father & Son Rt | $50,000 | -- |
We collect this data history from publicly available records. To have your information removed, we recommend requesting removal directly through your county’s website.
| Date | Status | Borrower | Loan Amount |
|---|---|---|---|
| Open | $332,500 | ||
| Previous Owner | -- | $103,000 |
We collect this data history from publicly available records. To have your information removed, we recommend requesting removal directly through your county’s website.
| Date | Event | Price | List to Sale | Price per Sq Ft | Prior Sale |
|---|---|---|---|---|---|
| 08/13/2025 08/13/25 | Sold | $782,500 | +2.3% | $317 / Sq Ft | |
| 06/23/2025 06/23/25 | For Sale | $765,000 | +84.3% | $310 / Sq Ft | |
| 05/15/2018 05/15/18 | Sold | $415,000 | +5.1% | $137 / Sq Ft | View Prior Sale |
| 03/06/2018 03/06/18 | Pending | -- | -- | -- | |
| 02/26/2018 02/26/18 | For Sale | $395,000 | +13.7% | $130 / Sq Ft | |
| 09/30/2013 09/30/13 | Sold | $347,400 | 0.0% | -- | View Prior Sale |
| 09/30/2013 09/30/13 | Pending | -- | -- | -- | |
| 09/30/2013 09/30/13 | For Sale | $347,400 | -- | -- |
We collect this data history from publicly available records. To have your information removed, we recommend requesting removal directly through your county’s website.
| Year | Tax Paid | Tax Assessment Tax Assessment Total Assessment is a certain percentage of the fair market value that is determined by local assessors to be the total taxable value of land and additions on the property. | Land | Improvement |
|---|---|---|---|---|
| 2025 | $1,518 | $15,384 | ||
| 2024 | $1,522 | $14,652 | ||
| 2023 | $1,522 | $27,350 | $5,470 | $21,880 |
| 2022 | $1,491 | $20,700 | $4,140 | $16,560 |
| 2021 | $1,509 | $18,410 | $3,680 | $14,730 |
| 2020 | $1,489 | $17,220 | $3,440 | $13,780 |
| 2019 | $683 | $13,560 | $2,710 | $10,850 |
| 2018 | $655 | $12,720 | $2,540 | $10,180 |
| 2017 | $635 | $9,030 | $1,800 | $7,230 |
| 2016 | $624 | $9,260 | $1,850 | $7,410 |
| 2015 | $499 | $7,150 | $1,430 | $5,720 |
JD
Seller's Agent in 2025
Justin Douglass
KW Coastal and Lakes & Mountains Realty/Portsmouth
(603) 608-8380
63 Total Sales
Buyer's Agent in 2025
Paul Predaris
Coldwell Banker Realty Portsmouth NH
(603) 812-3372
6 Total Sales
Seller's Agent in 2018
Constantina Tzortzis
Coldwell Banker Realty Portsmouth NH
(603) 459-9632
83 Total Sales
Buyer's Agent in 2018
Kimberley Tufts
EXP Realty
(603) 867-9072
227 Total Sales
NL
Seller's Agent in 2013
No MLS Listing Agent
No MLS Listing Office
FM
Buyer's Agent in 2013
Frank Menard
Frank Menard Realty Group
Source: PrimeMLS
MLS Number: 5048023
APN: NWTO-000009-000003-000024
Disclaimer: Certain information contained herein is derived from information provided by parties other than Homes.com. All information provided is deemed reliable, but is not guaranteed to be accurate and should be independently verified.
Copyright 2026 PrimeMLS, Inc. All rights reserved. This information is deemed reliable, but not guaranteed. The data relating to real estate displayed on this display comes in part from the IDX Program of PrimeMLS. The information being provided is for consumers’ personal, non-commercial use and may not be used for any purpose other than to identify prospective properties consumers may be interested in purchasing.
Ask me questions while you tour the home.